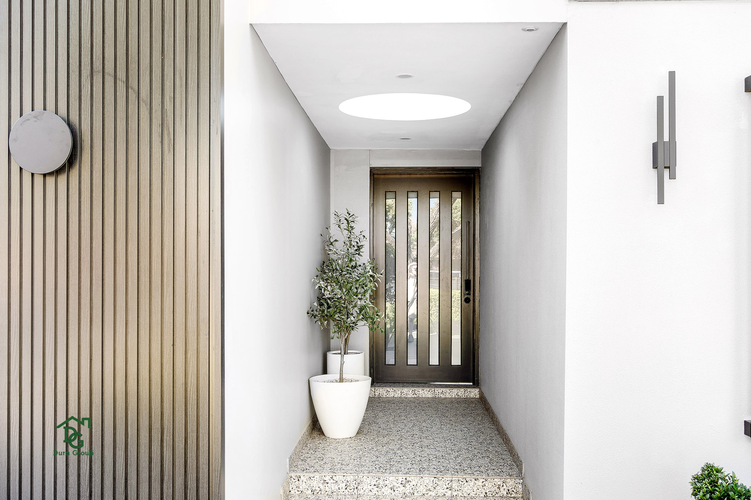
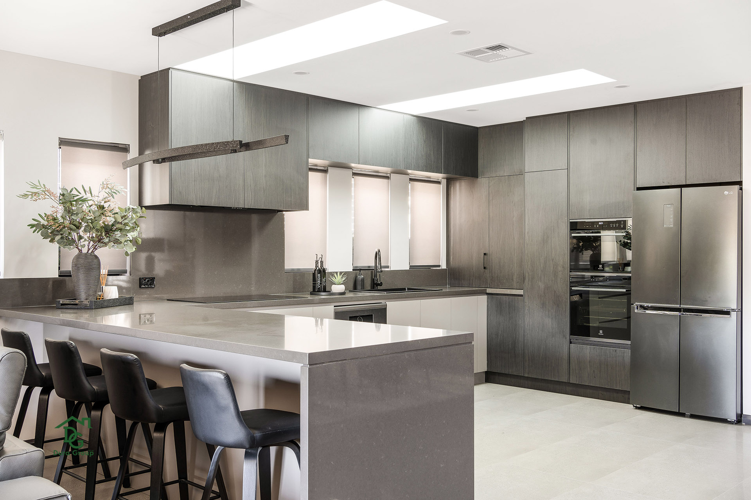
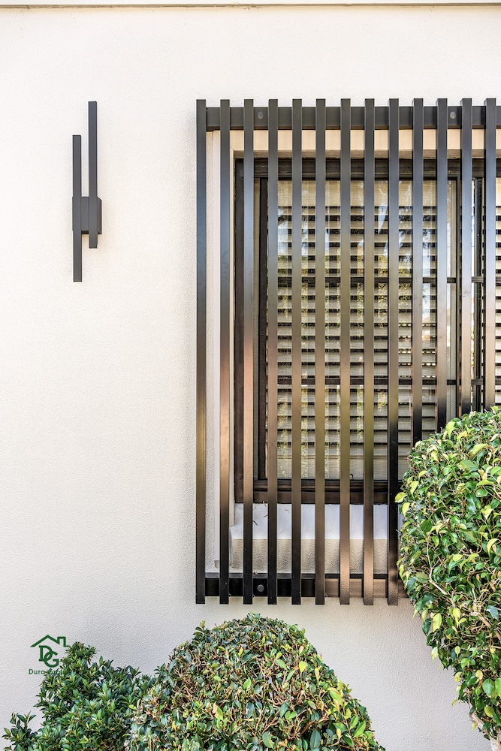
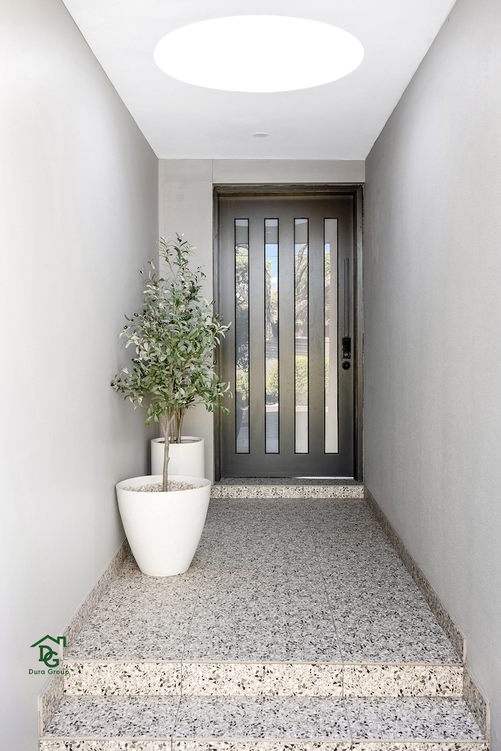
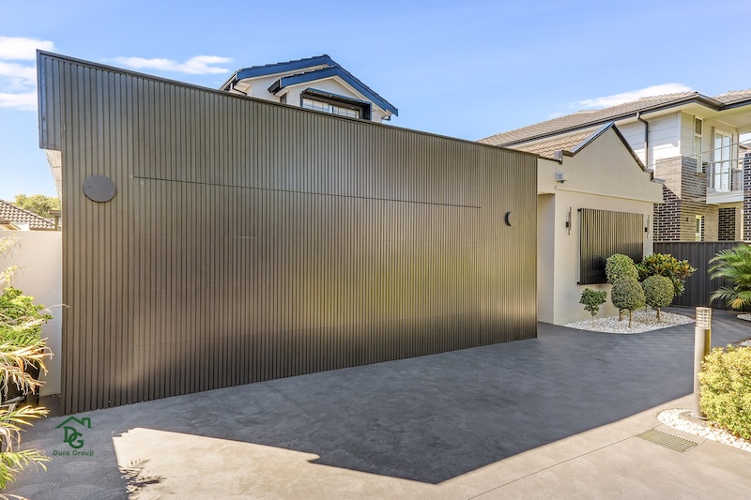
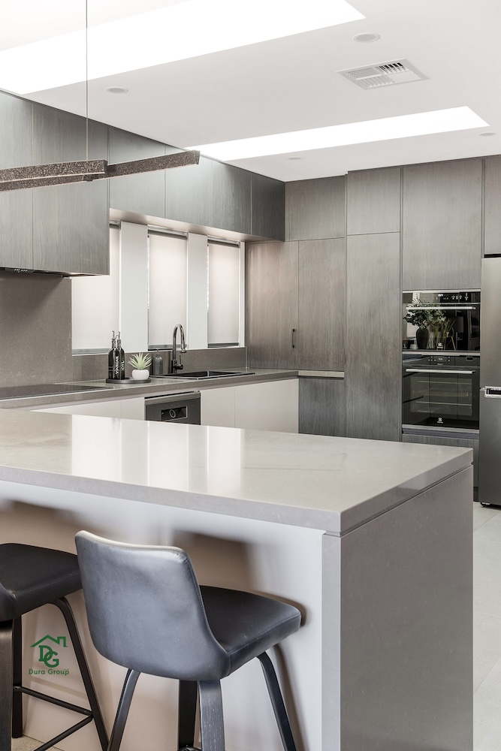
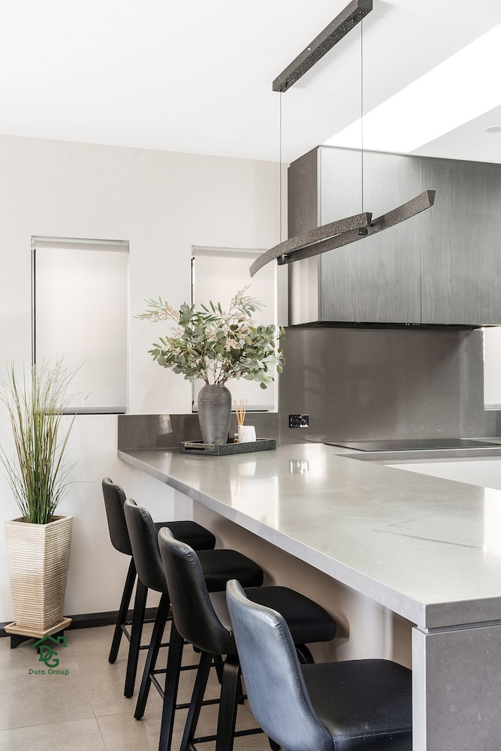
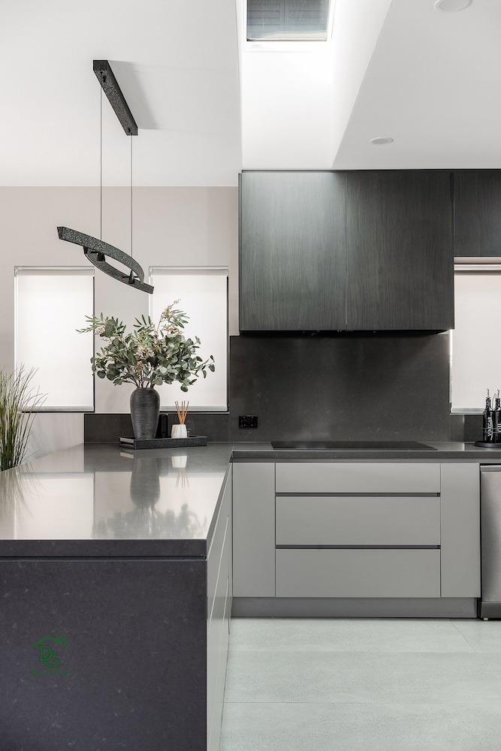
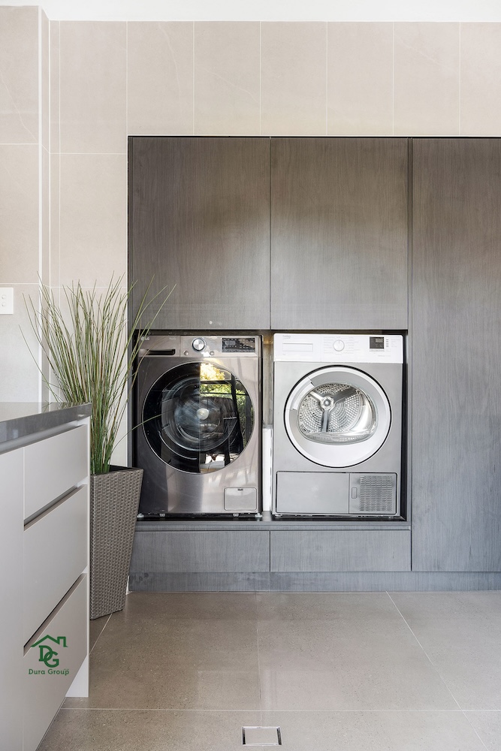
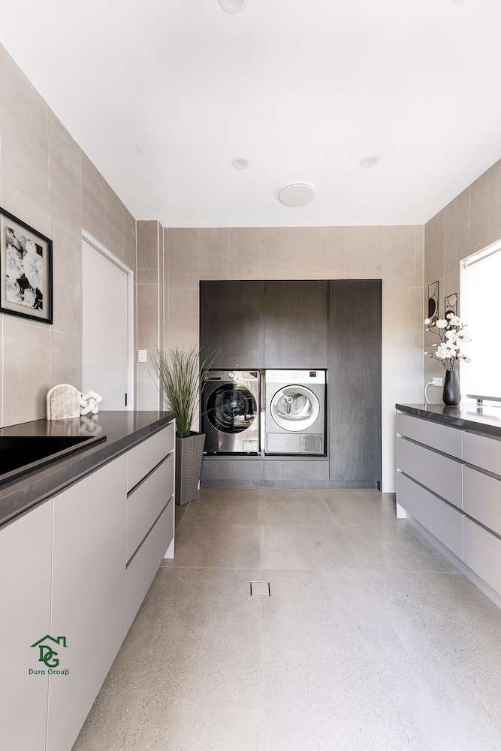
At Tasker in Clemton Park, we delivered an extensive home transformation that combined a full internal renovation with the demolition and reconstruction of the existing garage, plus new front and rear landscaping. We refreshed every living space inside the home with contemporary finishes and a more cohesive design, and the rebuilt garage brought improved practicality and durability to match the renovated house. New landscaping front and rear lifted the property’s street appeal and opened up a functional space for entertaining and everyday family living. What stands there now is a modern family home that reads as one complete transformation, inside and out.
Project Snapshot
| Location | Clemton Park, NSW |
|---|---|
| Project Type | Internal renovation, garage knockdown & rebuild, and front/rear landscaping |
| Scope | Full internal renovation refreshing every living space; demolition and reconstruction of the existing garage; new front and rear landscaping |
The Brief
Tasker called for a complete transformation that combined three distinct scopes under one project: a full internal renovation, a garage knockdown and rebuild, and new front and rear landscaping. Our focus went into modernising the home while lifting both its everyday functionality and its street appeal, rather than treating the interior, the garage and the outdoor spaces as separate jobs. Bringing all three scopes together in one coordinated build meant the finished result reads as a single, cohesive transformation rather than a series of disconnected upgrades, inside the home and across the property.
We took the same care with every element of the renovation, carrying one standard of finish from the internal spaces through to the rebuilt garage and the new landscaping.
Internal Renovation
Inside, we carried out a full internal renovation that refreshed every living space in the home. We ran contemporary finishes, improved functionality and a cohesive design aesthetic through each room, rather than limiting the update to a single area. The updated interior was planned around brighter, more inviting living spaces that better suit modern family living, while still holding on to a timeless style. That combination, freshening every room while keeping the overall look considered rather than trend-driven, sits at the centre of what makes the Tasker renovation work as a whole-property transformation rather than a single-room update.
Garage Knockdown & Rebuild
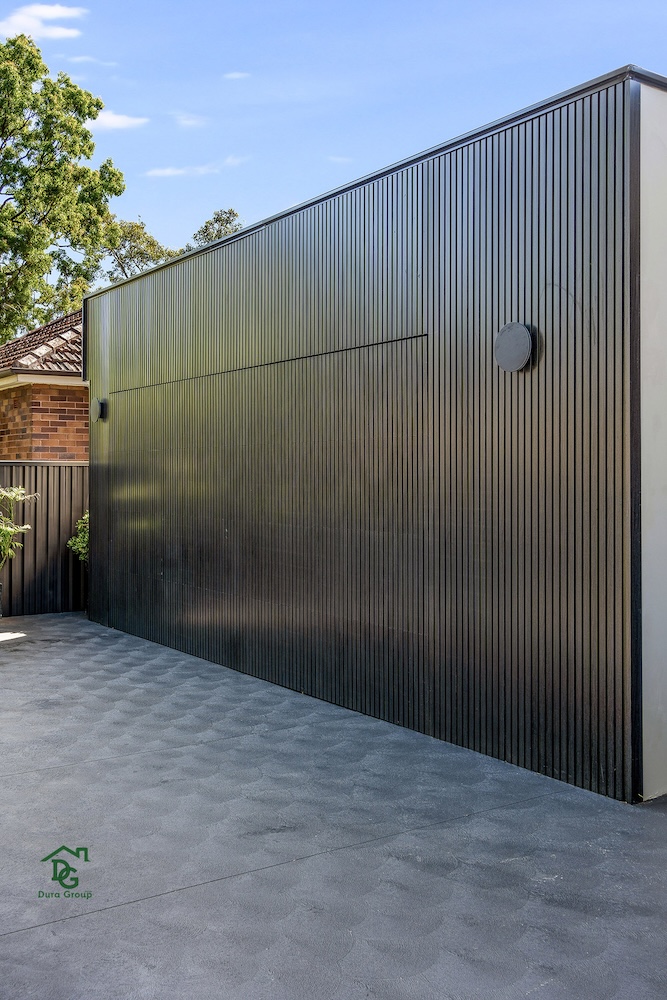
A significant part of the Tasker project was the knockdown and rebuild of the existing garage. Rather than renovate the original structure, we took it down completely and built a new garage designed to complement the renovated home. The rebuild gave the property improved practicality, durability and visual appeal, with the new structure integrating into the property’s overall design rather than sitting apart from it. Pairing a full internal renovation with a ground-up garage rebuild meant the whole property, house and garage together, was brought up to the same standard in one coordinated project.
Landscaping & Street Appeal
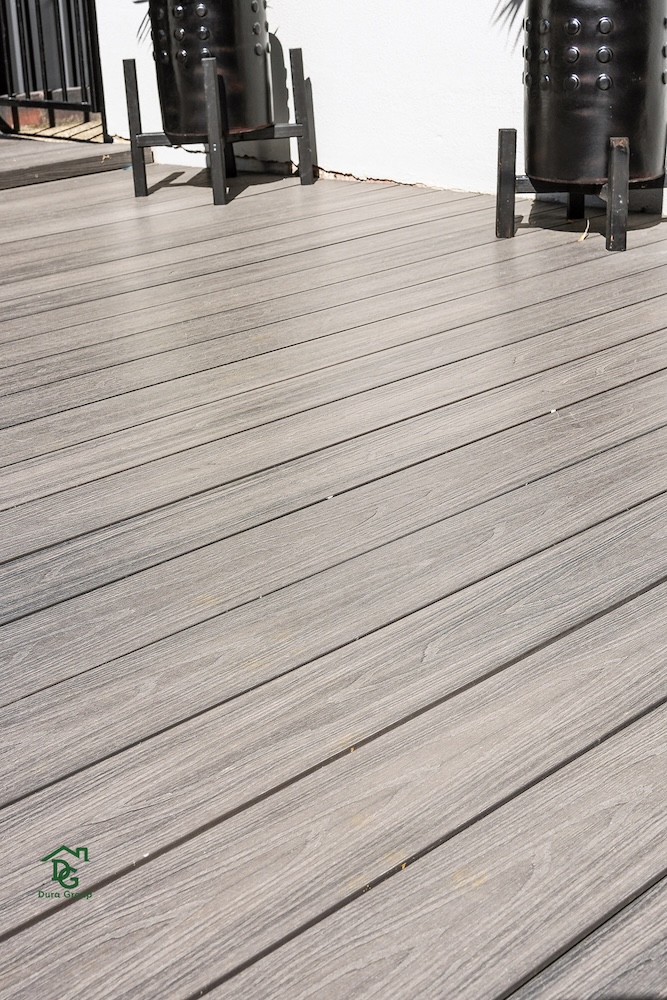
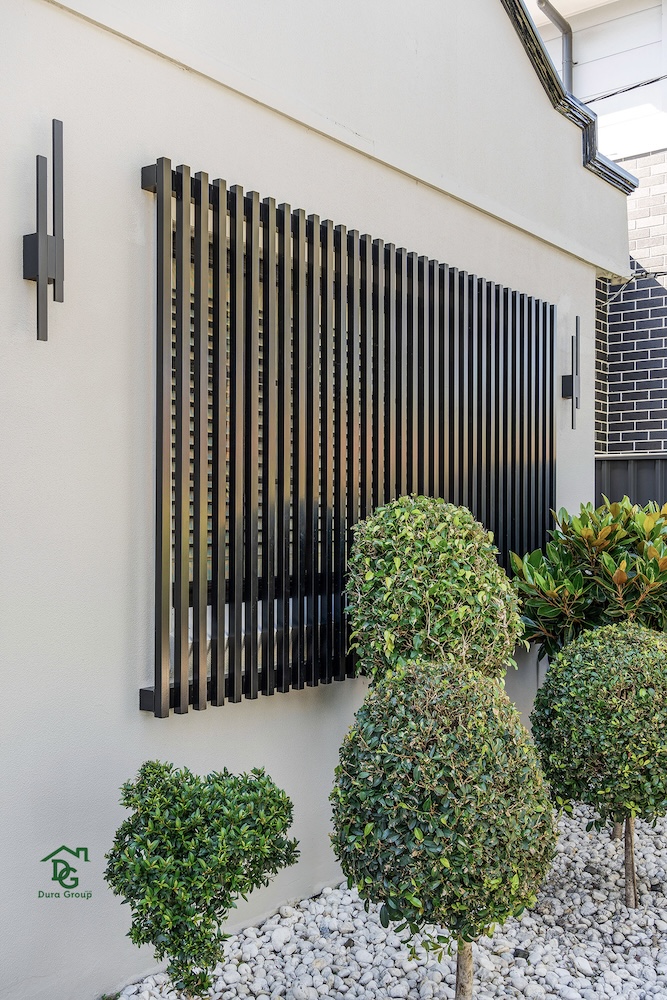
To finish the transformation, we added new front and rear landscaping at Tasker, creating attractive outdoor spaces that work alongside the renovated interior and rebuilt garage. The front landscaping was designed to lift the home’s street appeal, giving the property a stronger first impression from the street. At the rear, the new landscaping created a functional, inviting outdoor entertaining space suited to relaxation and everyday family living. Treating the front and rear landscaping as part of the same coordinated project, rather than an afterthought once the building work finished, is what ties the renovated interior and rebuilt garage together into one cohesive result front to back.
The Result
The finished Tasker project shows how high-quality construction and thoughtful design come together into a home that feels cohesive from front to back. That result spans three separate scopes: a full internal renovation, a garage knockdown and rebuild, and new front and rear landscaping. We carried the same attention to detail through every stage of the build, from the internal finishes through to the custom-built garage and the new outdoor spaces, so the home delivers lasting value and everyday practicality. This project reflects Dura Group’s experience delivering wide-ranging home transformations, combining internal renovation, structural rebuild work and landscaping in one coordinated project rather than three separate jobs.
Materials & Finishes
| Room / Area | Material / Brand | Product |
|---|---|---|
| Interior (whole home) | n/a | Contemporary finishes throughout |
| Garage | n/a | Knockdown and rebuild, new construction |
| Front landscaping | n/a | New landscaping |
| Rear landscaping | n/a | New landscaping |
Tasker shows what a full internal renovation, garage rebuild and landscaping upgrade can achieve together in one project, delivered as one of Dura Group’s completed projects. If you’re considering your own home renovation, or a job that pulls interior, structural and outdoor work into the same build, you’ll see the same coordinated approach across our building and renovation services.