At Forest in Mortdale, we reconfigured a family home into an open-plan living space with a new powder room, a concealed laundry and an alfresco extension. The original laundry became the new powder room, finished with premium Meir Tiger Bronze tapware, and we tucked a replacement concealed laundry into the kitchen behind custom joinery. WK Stone Calacatta Roma benchtops anchor the open-plan kitchen and dining area, and a new covered alfresco with timber decking carries the living space out into the backyard. The result is a more practical, better-connected home, built for everyday family living and outdoor entertaining.
Project Snapshot
| Location | Mortdale, NSW |
|---|---|
| Project Type | Open-plan living renovation with a new powder room and alfresco extension |
| Scope | Existing laundry repurposed into a new powder room; new concealed laundry integrated into the kitchen; kitchen and dining opened into a single open-plan living space; new covered alfresco area and timber decking added |
| Key Materials / Brands | WK Stone Calacatta Roma (kitchen benchtop), Meir Tiger Bronze (powder room tapware) |
The Brief
We set out to make the Forest home in Mortdale more functional by reconfiguring the layout it already had, so it worked better for everyday family living and entertaining. Careful space planning did most of the heavy lifting, letting us transform the interior and extend the home outdoors in one connected scope of work. The brief tied several jobs into a single renovation: converting the original laundry into a new powder room, hiding a replacement laundry inside the kitchen joinery, and opening the kitchen and dining areas into a single open-plan space. A new covered alfresco and timber decking then carried that same open, connected feel out into the backyard, which turned the job into a genuine indoor-outdoor transformation rather than a single-room update.
The New Powder Room & Concealed Laundry
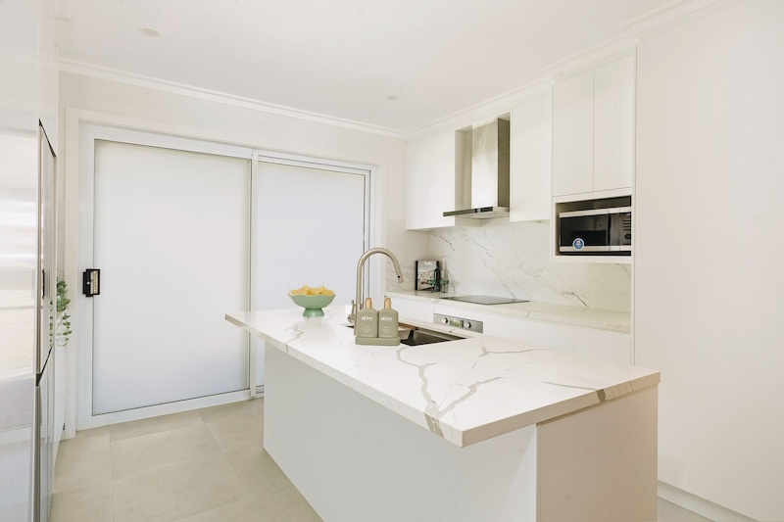
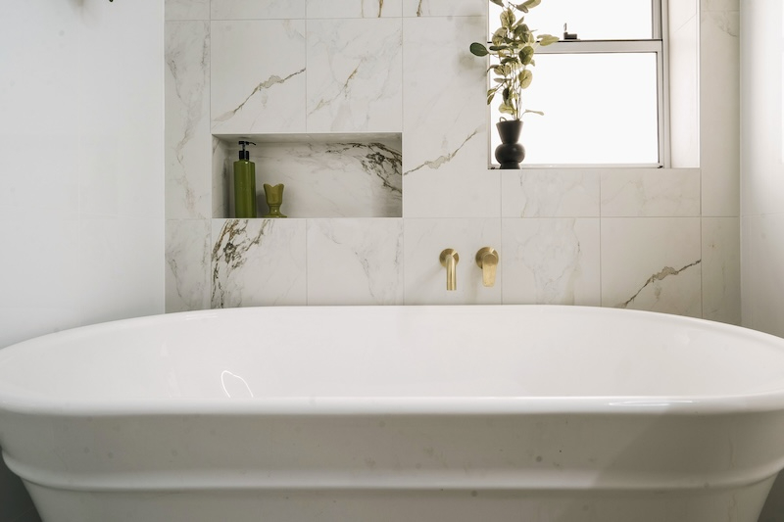
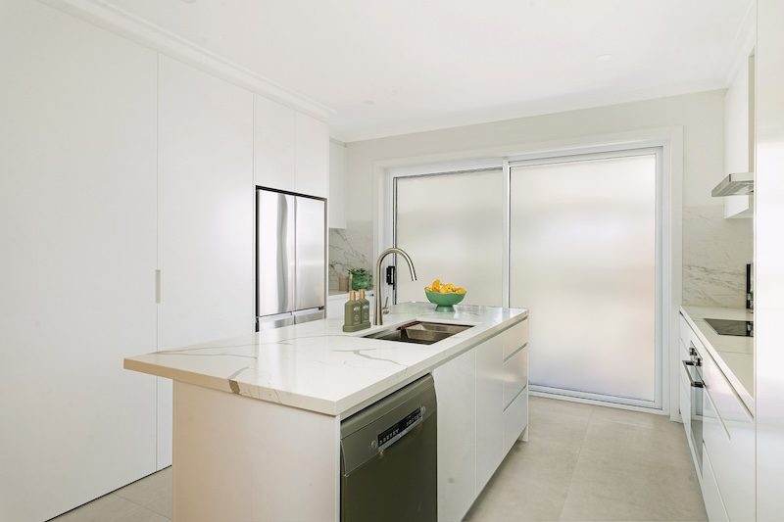
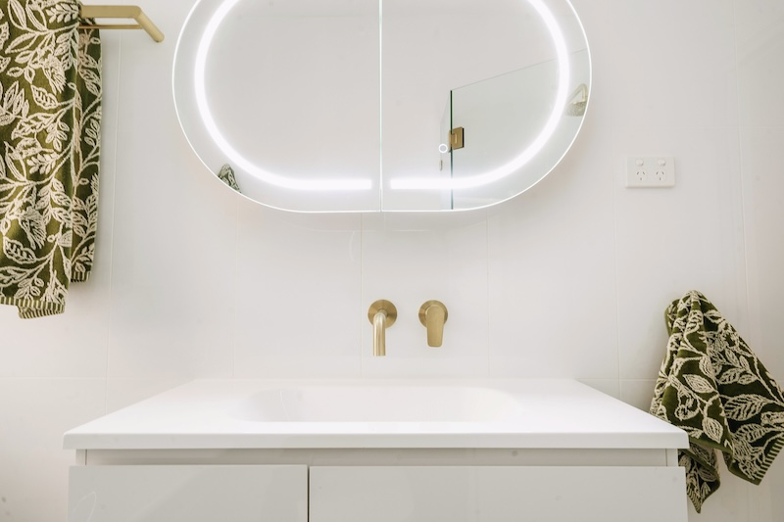
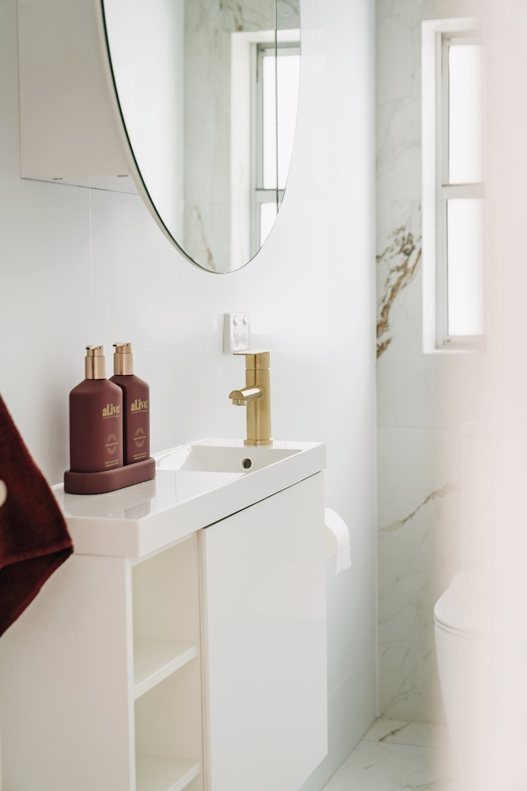
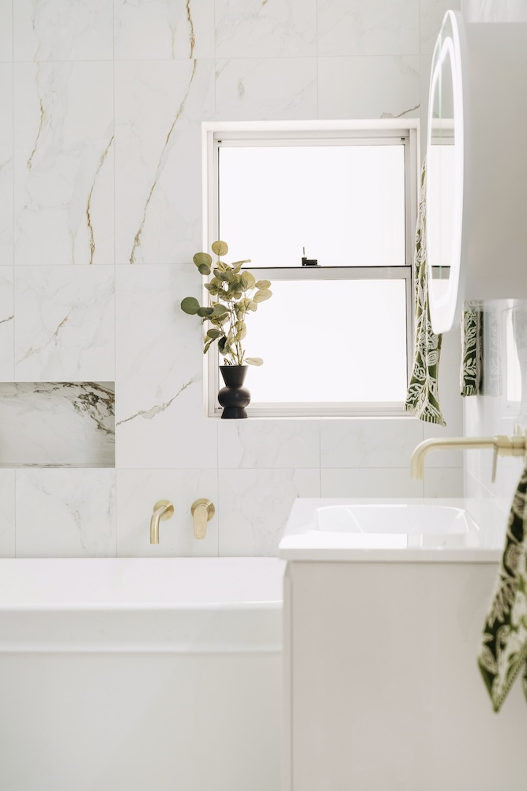
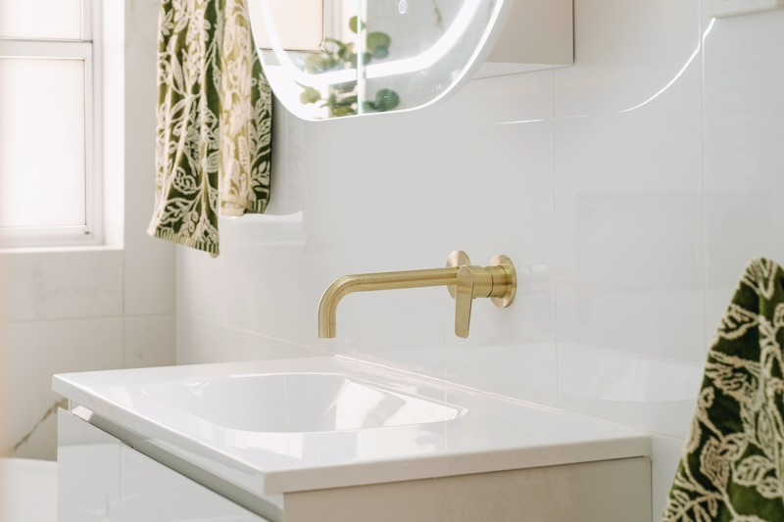
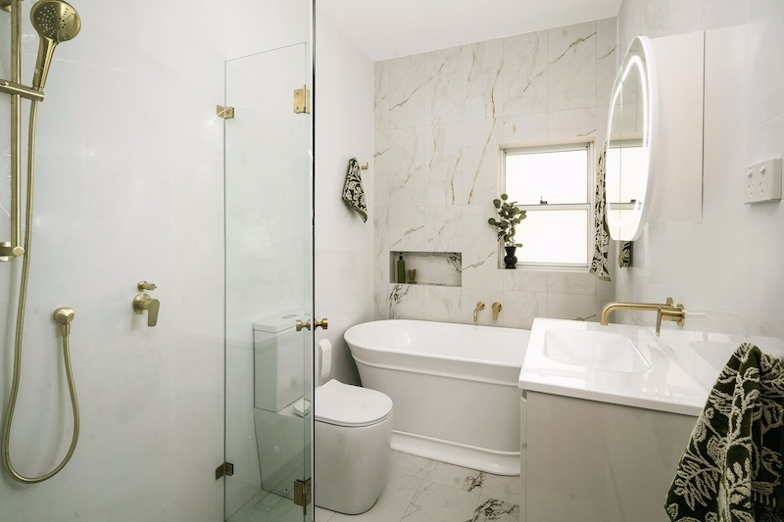
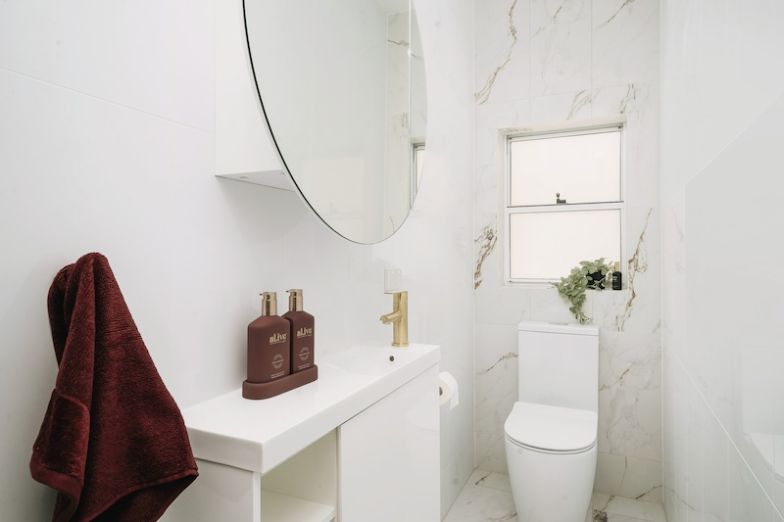
A new powder room gave the Forest home a second toilet for family members and guests, and we made it by repurposing the laundry that was already there. Premium Meir Tiger Bronze tapware finishes the space, which lifts what could have been a purely functional add-on. With the original laundry gone, a new concealed laundry went into the kitchen instead, hidden behind custom cabinetry with a bit of clever joinery. That keeps the kitchen looking clean and streamlined while still giving the family a full laundry, and it doesn’t cost them any living space.
Open-Plan Kitchen & Dining
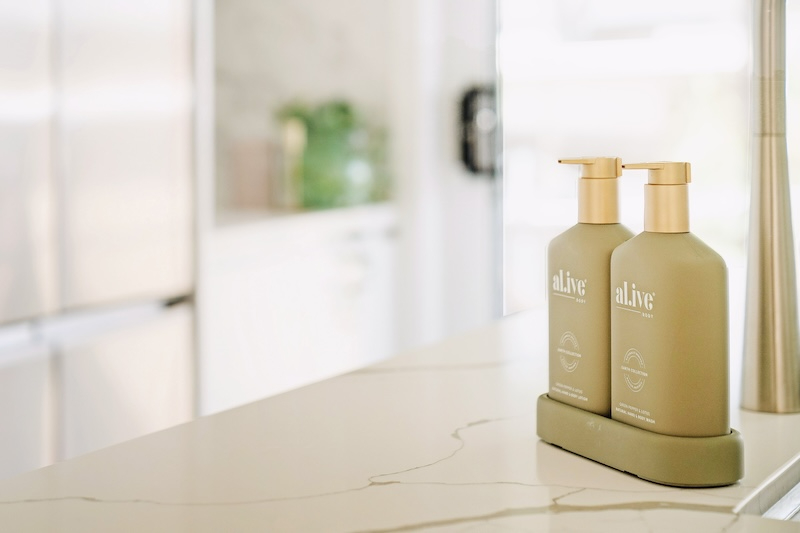
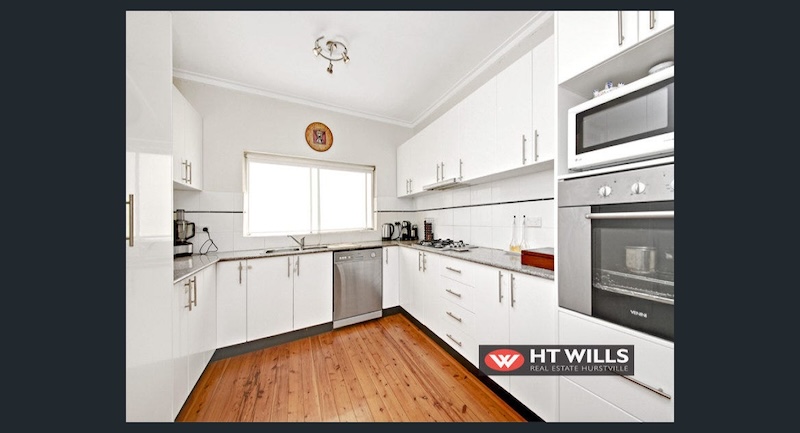
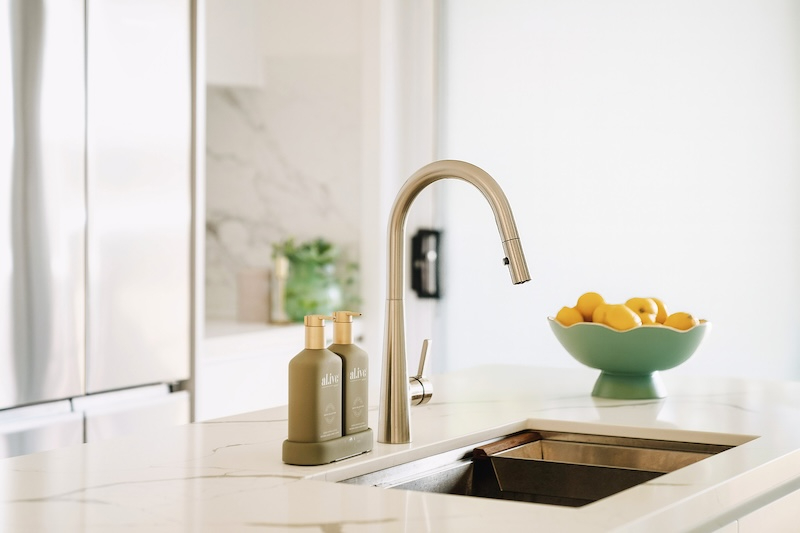
Taking out the barriers between the kitchen and dining areas turned them into a single, spacious open-plan layout that suits modern family living. More natural light came in with them gone, the flow through the middle of the house improved, and the family ended up with one central hub for cooking, dining and entertaining. WK Stone Calacatta Roma benchtops finish the kitchen, and their veining makes a striking focal point alongside the home’s contemporary design. The stone is a durable everyday surface too, which matters in a busy family kitchen. Between the open layout and the benchtops, this is now the true centre of the Forest home.
The Alfresco Extension
A new covered alfresco area and timber decking now extend the Forest home’s living space outdoors, joining the interior to the backyard. We built it for year-round entertaining, so it works as a genuine extension of the home’s living areas rather than a bolt-on patio out the back. The family has a dedicated spot for gatherings and relaxed outdoor living, whatever the weather is doing. With the timber decking underfoot, the same warm, contemporary finishes we used in the kitchen carry straight out into the yard.
The Result
Put the whole job together and the finished Forest home feels larger, more practical and better suited to contemporary family life, because almost every part of the layout was reconfigured. The concealed laundry, the new powder room, the open-plan kitchen and dining space and the alfresco extension all pull in the same direction rather than reading as separate updates. WK Stone Calacatta Roma and Meir Tiger Bronze tapware run one material palette through the kitchen, the powder room and the outdoor living areas. The result is a modern family home that balances everyday functionality with timeless design, built by Dura Group for both family living and outdoor entertaining.
Materials & Finishes
| Room / Area | Material / Brand | Product |
|---|---|---|
| Powder room tapware | Meir | Tiger Bronze |
| Kitchen benchtop | WK Stone | Calacatta Roma |
| Alfresco area | n/a | Covered alfresco with timber decking |
| Concealed laundry (kitchen) | n/a | Integrated behind custom cabinetry/joinery |
Forest shows how a powder room, a concealed laundry, an open-plan kitchen and an alfresco extension can come together as one connected project rather than a series of separate jobs. If you’re weighing up your own kitchen renovation, bathroom renovation, laundry renovation or home extension, you’ll see the same attention to layout, material selection and everyday practicality in Dura Group’s approach.