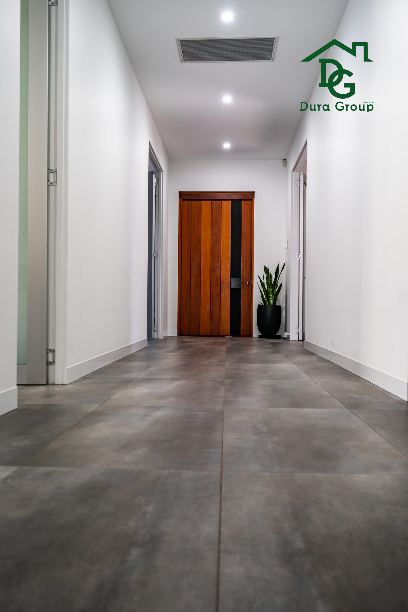
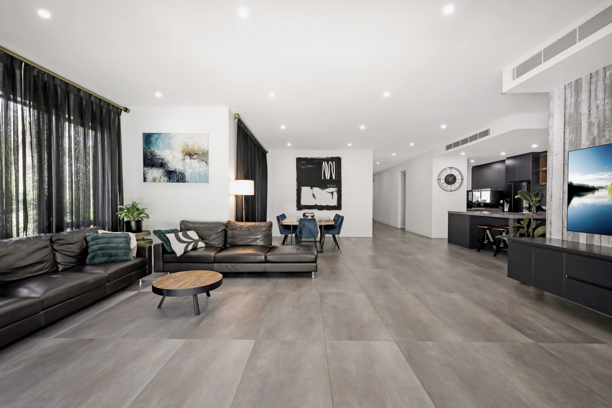
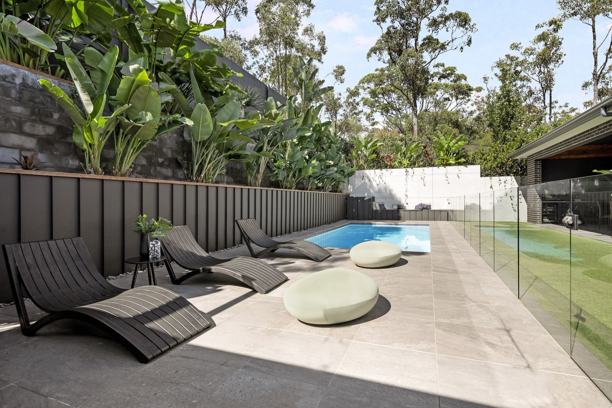
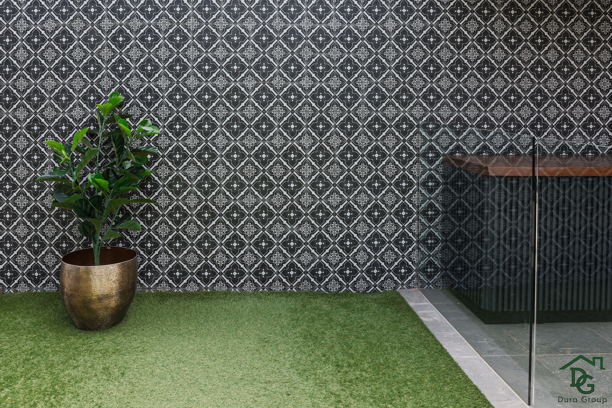
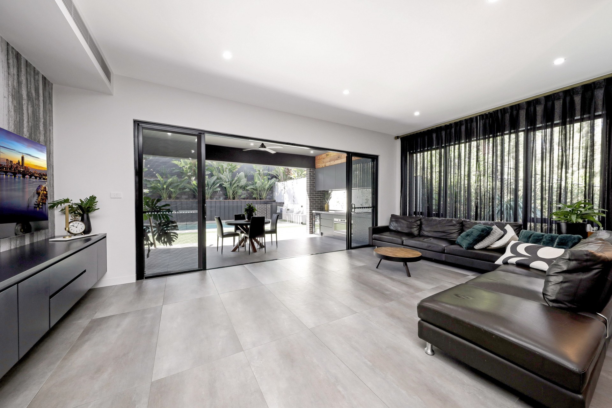
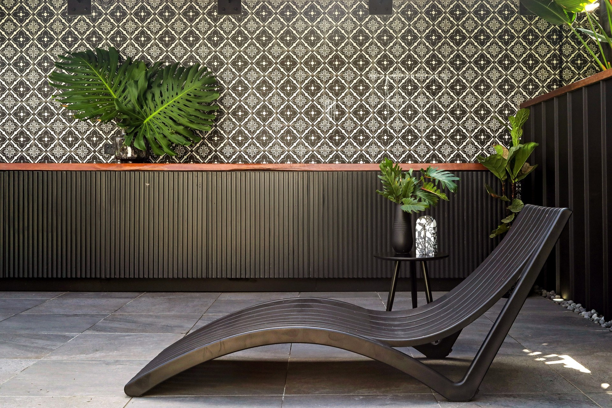
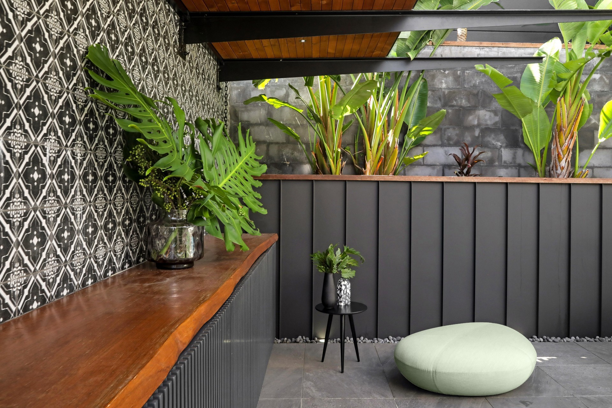
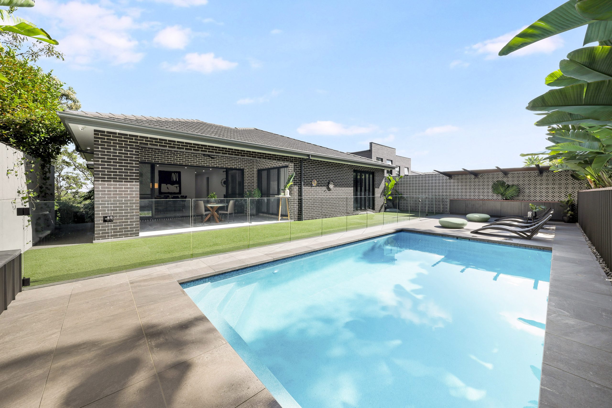
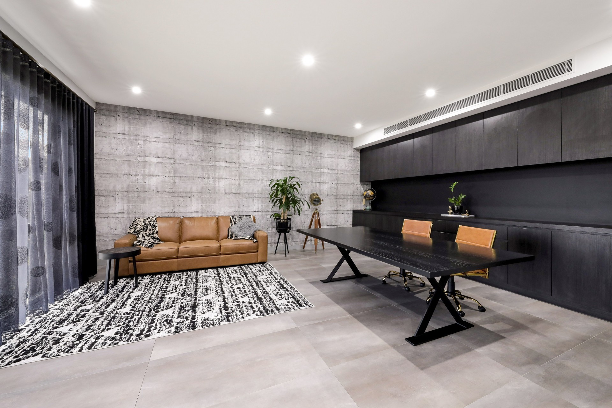
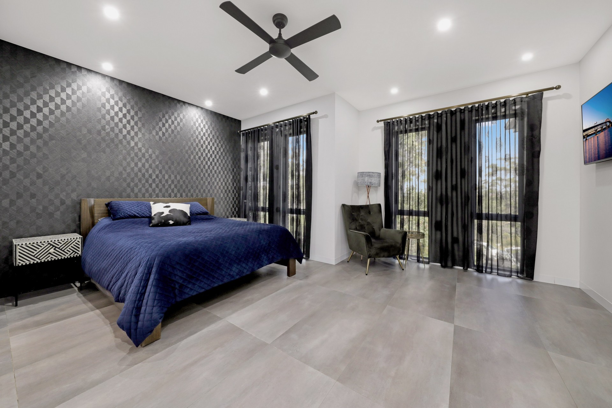
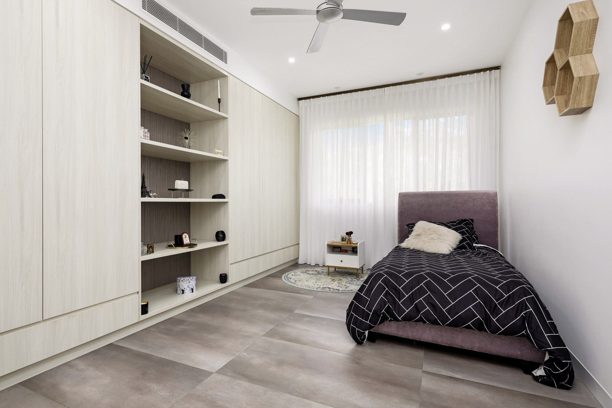
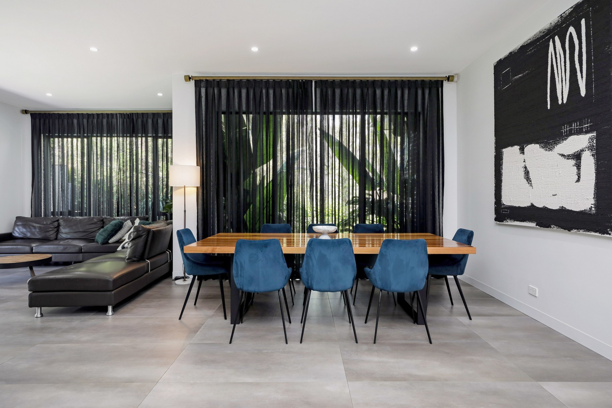
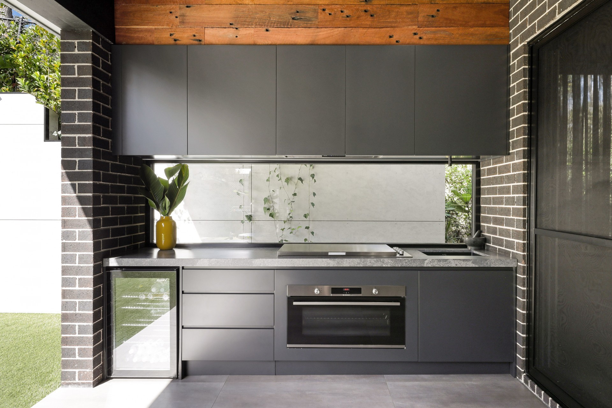
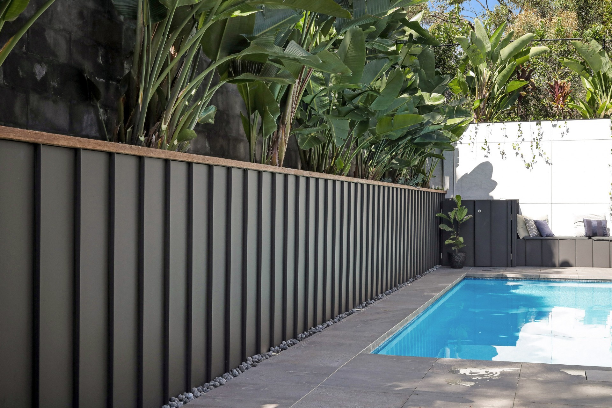
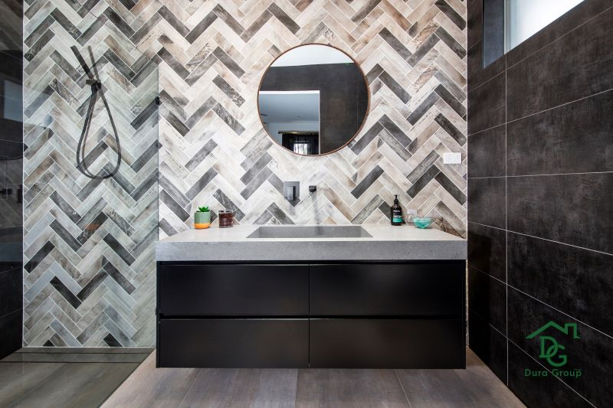
At Cremin in Menai, we built a bespoke, industrial-style five-bedroom family home from the ground up as a luxury custom new build. Open-plan living sits at the centre of the design, with five generous bedrooms, a large dedicated study, expansive entertaining areas and private family zones arranged around it. Caesarstone runs throughout the home, from the kitchen benchtops to the bathrooms and the custom joinery, giving every room a consistent, refined material palette. A six-car garage completes the property, adding generous storage and everyday flexibility for the homeowners.
Project Snapshot
| Location | Menai, Sutherland Shire, NSW |
|---|---|
| Project Type | Luxury custom new build |
| Scope | Bespoke industrial-style five-bedroom home with a dedicated study, open-plan living and entertaining areas, private family zones, custom joinery throughout, and a six-car garage |
| Key Materials / Brands | Caesarstone (kitchen, bathrooms, custom joinery; specific product not stated in source); Polytec Stone Concreto & Polytec Domino polyurethane (bathroom vanities) |
The Brief
The brief at Cremin in Menai called for a bespoke, industrial-style new build designed around open-plan living. We built the home from the ground up as a luxury custom new build, using a single, consistent material palette to connect every room rather than treating each space as separate. That decision shaped everything downstream, from the layout to the finishes chosen for the kitchen, bathrooms and joinery, and it is why Caesarstone ended up carrying through the whole house. The five-bedroom brief also had to make room for a large dedicated study, expansive entertaining areas, private family zones and a six-car garage.
Those spaces were arranged around the home’s open-plan core rather than tacked on around the edges. Every one of them was planned to maximise comfort, functionality and natural light, giving the family a home that can adapt to their needs for years to come.
Stone & Kitchen Finishes
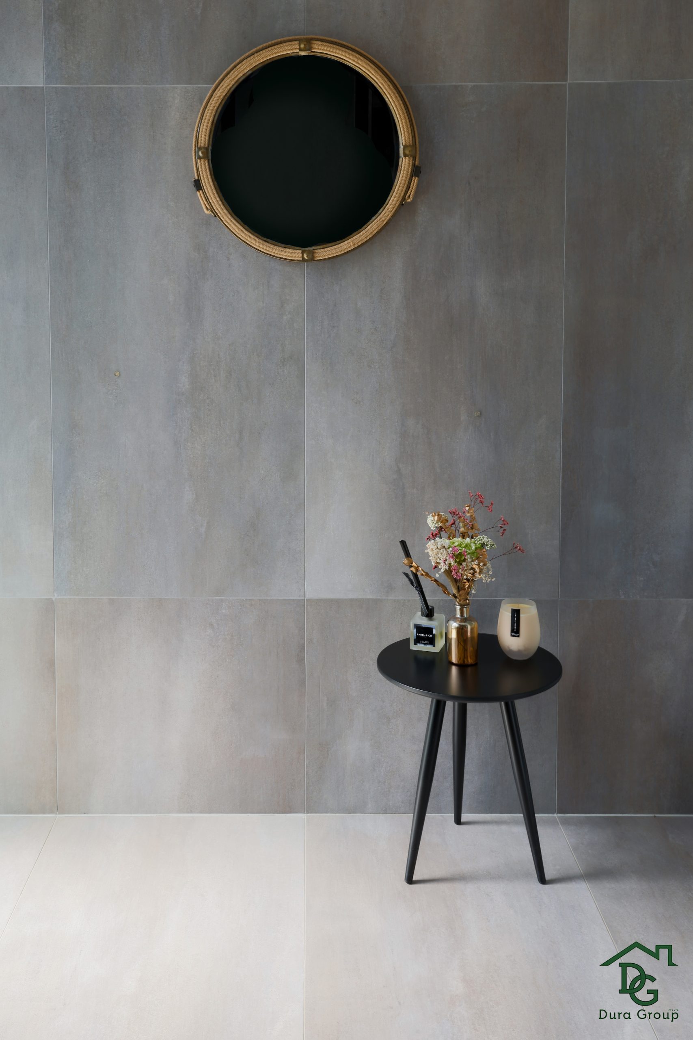

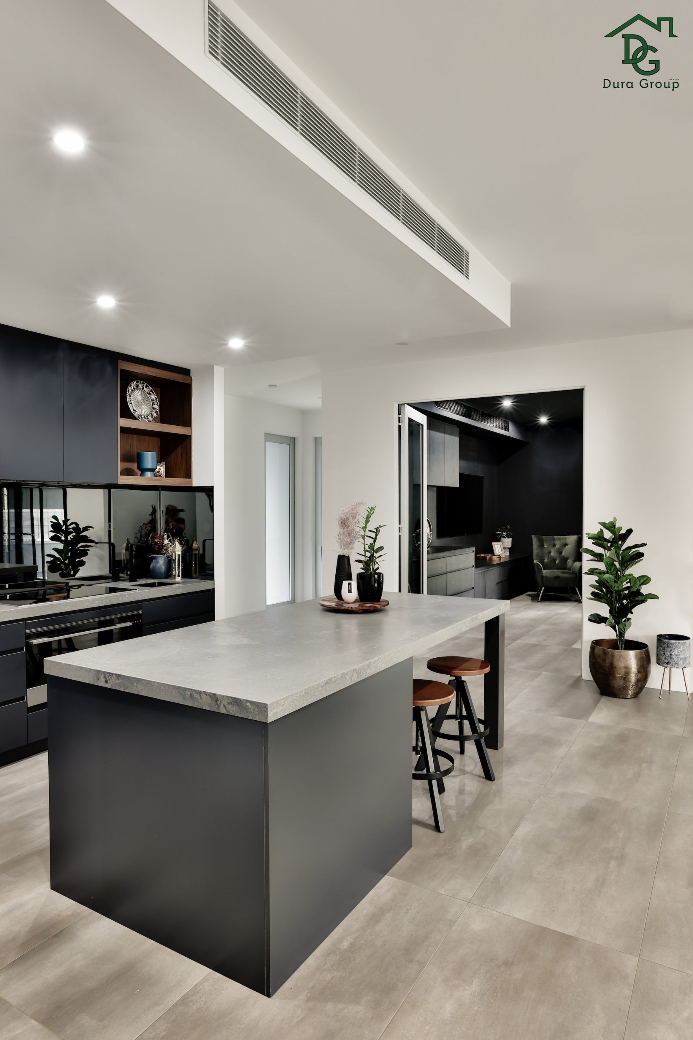
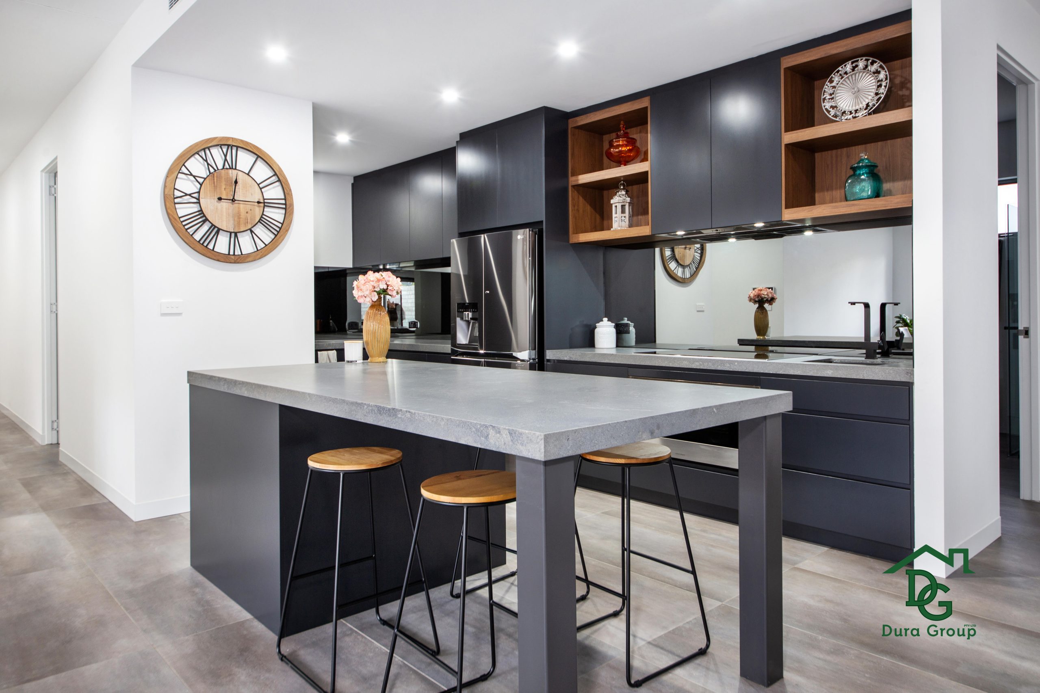
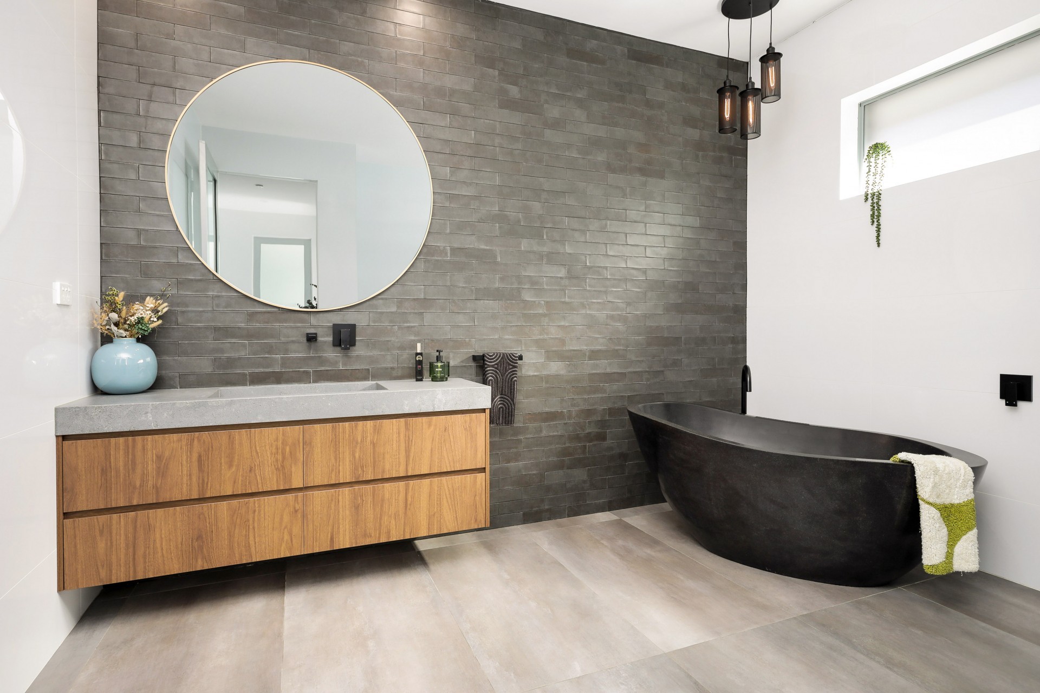
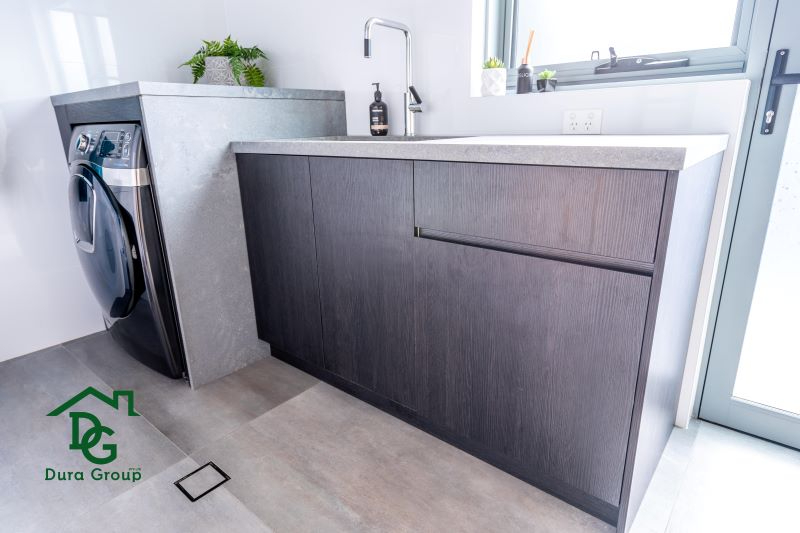
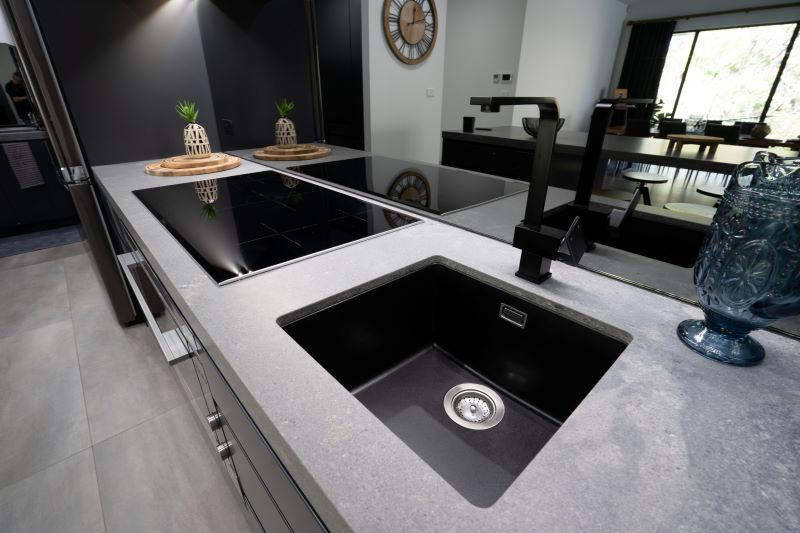
Caesarstone runs throughout Cremin, from the kitchen benchtops through to the bathrooms and every piece of custom joinery in every room of the home. Rather than treating the kitchen as a stand-alone feature, we extended the same stone surfaces across the whole build, creating one continuous, luxurious design instead of a series of separate material choices. The consistent palette does double duty here: it gives the interior a refined, cohesive look from room to room, and it brings the beauty and durability of a hardwearing stone surface to a busy family kitchen and to the bathrooms alike.
Bathroom Vanities & Custom Joinery
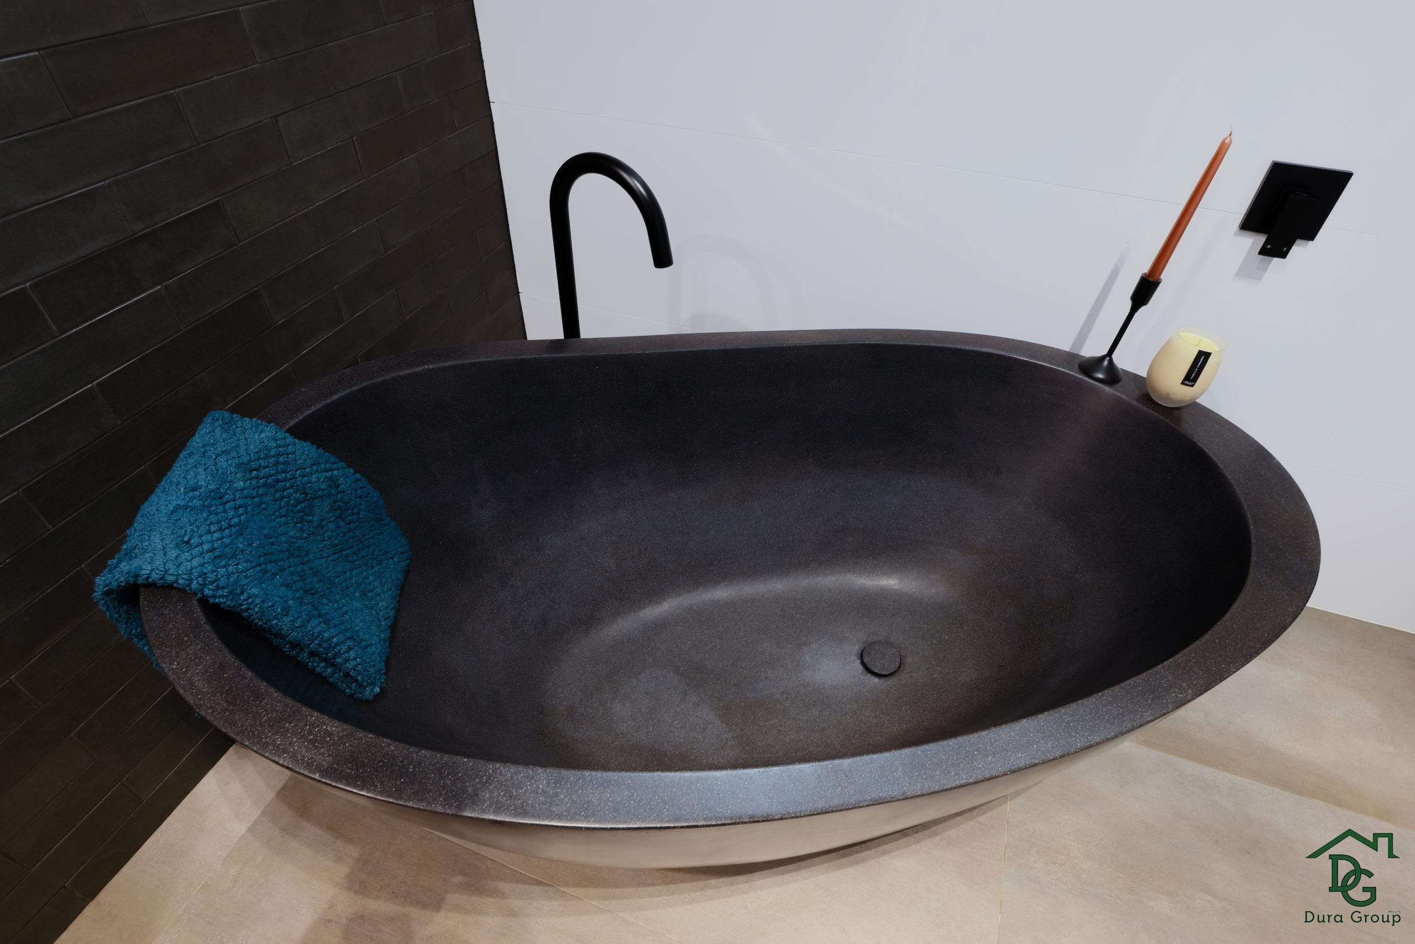
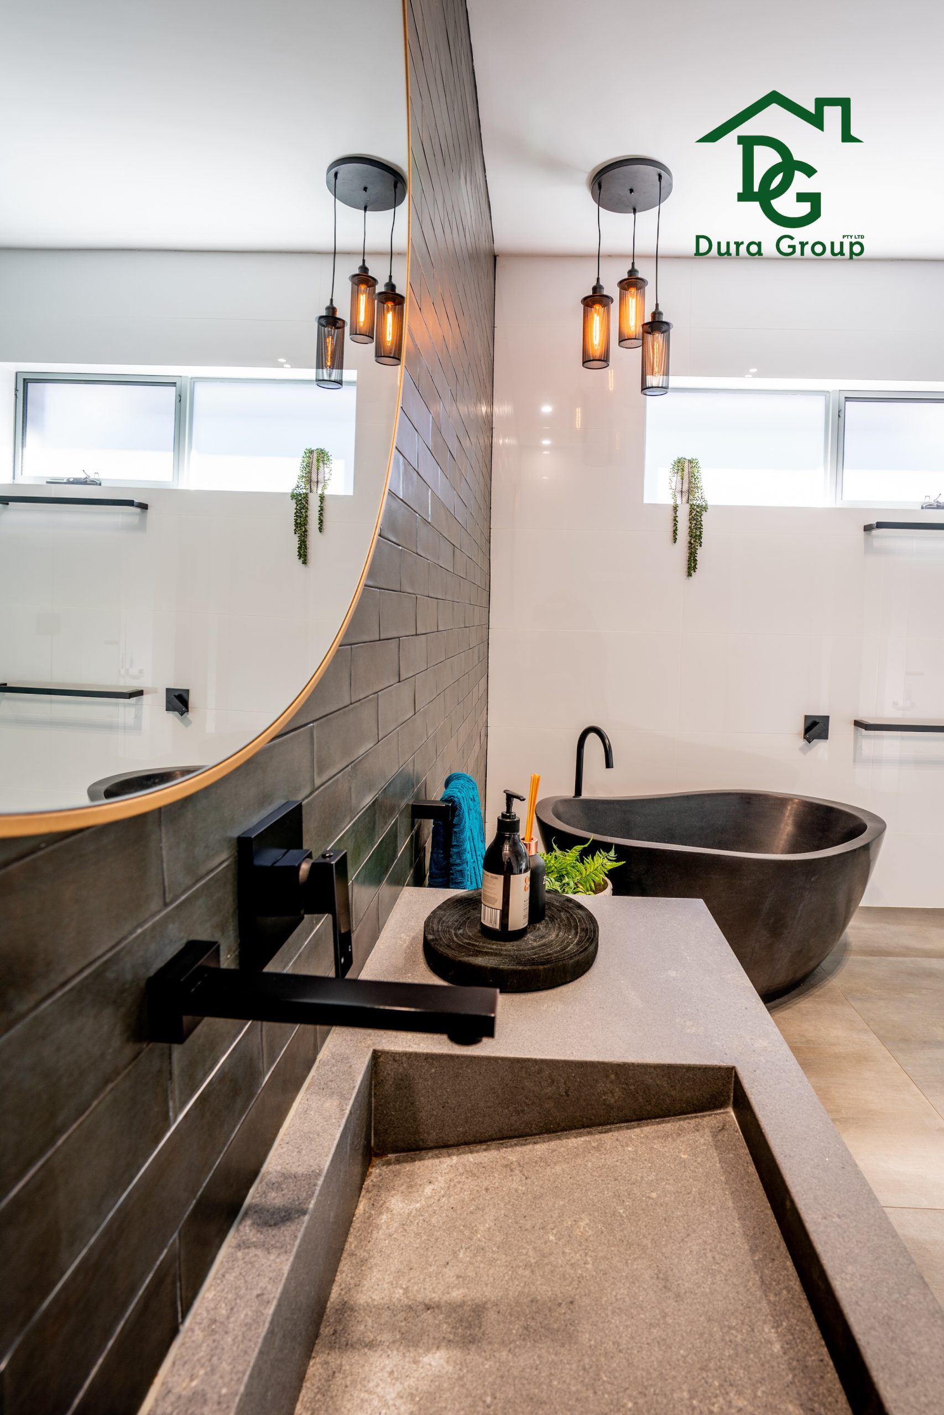
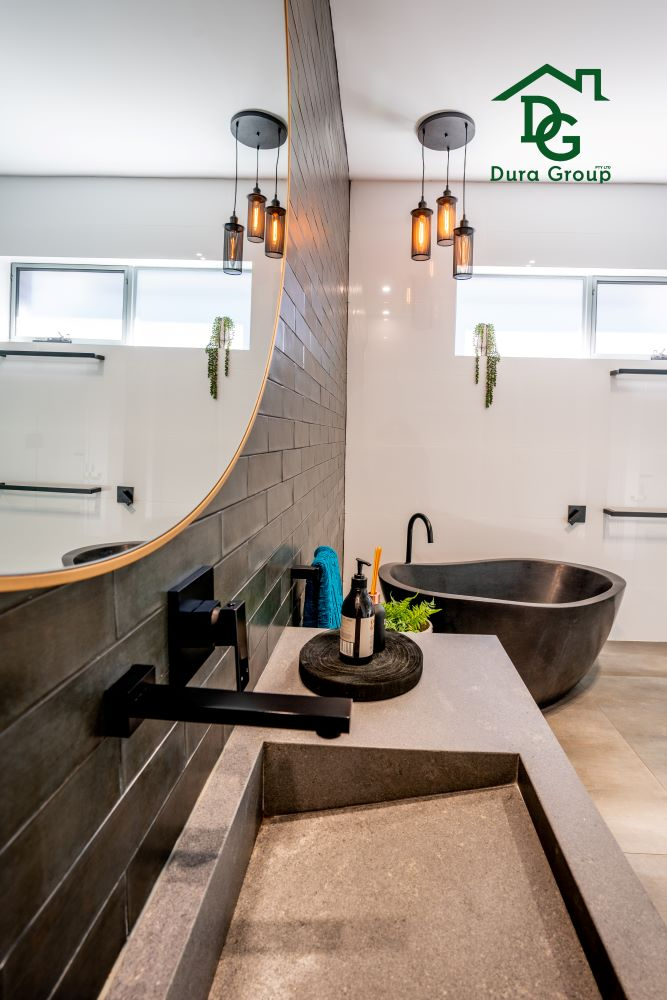
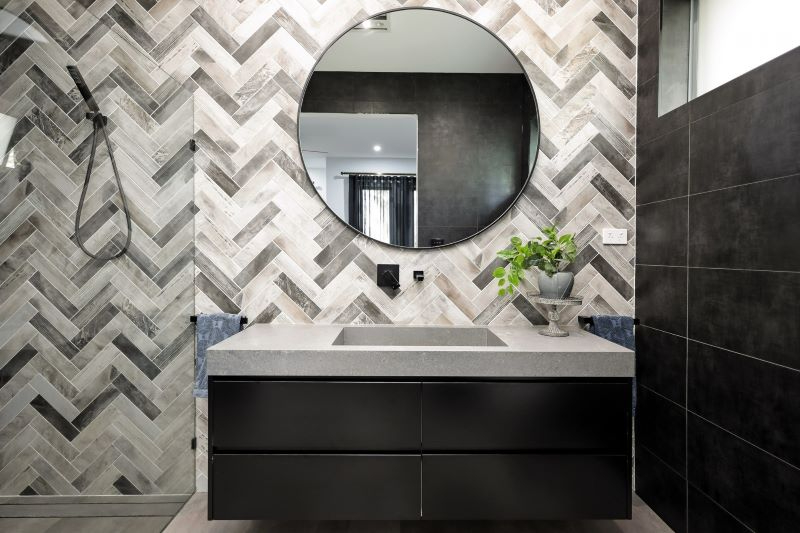
In the bathrooms, we fitted custom-made vanities finished in Polytec Stone Concreto and Polytec Domino polyurethane, pairing a textured natural tone with sleek, contemporary cabinetry. Every bathroom at Cremin got one. They were built for generous storage as much as for looks, giving each room a sophisticated, timeless feel that holds up to daily family use. Caesarstone surfaces in the same bathrooms tie the vanities back to the kitchen, so the wet areas read as part of the house rather than as separate rooms with their own material story.
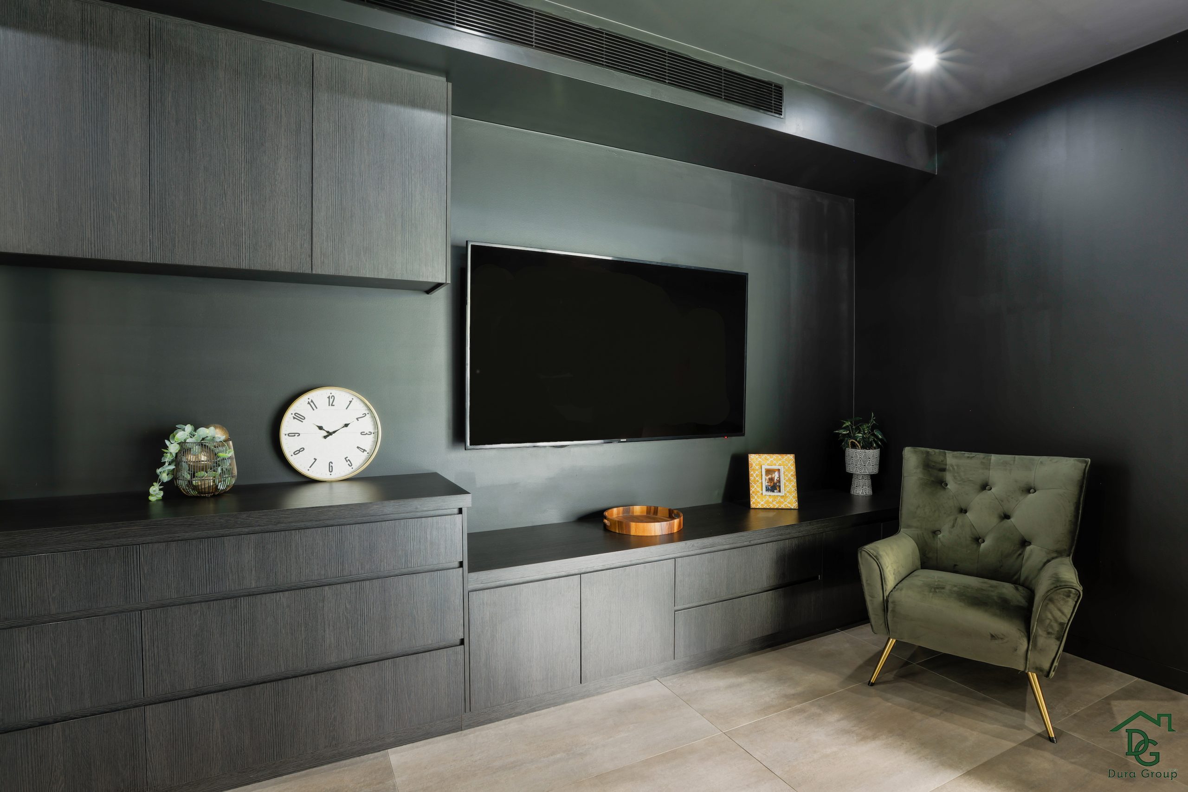
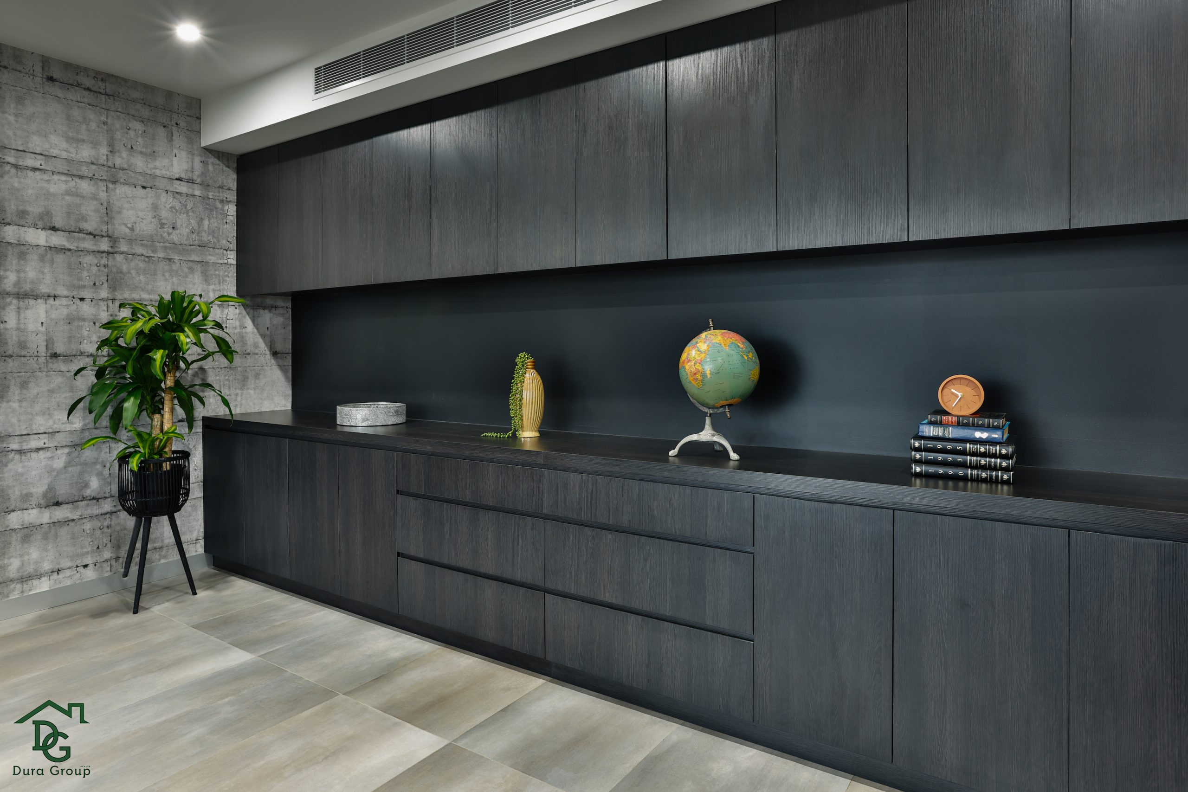
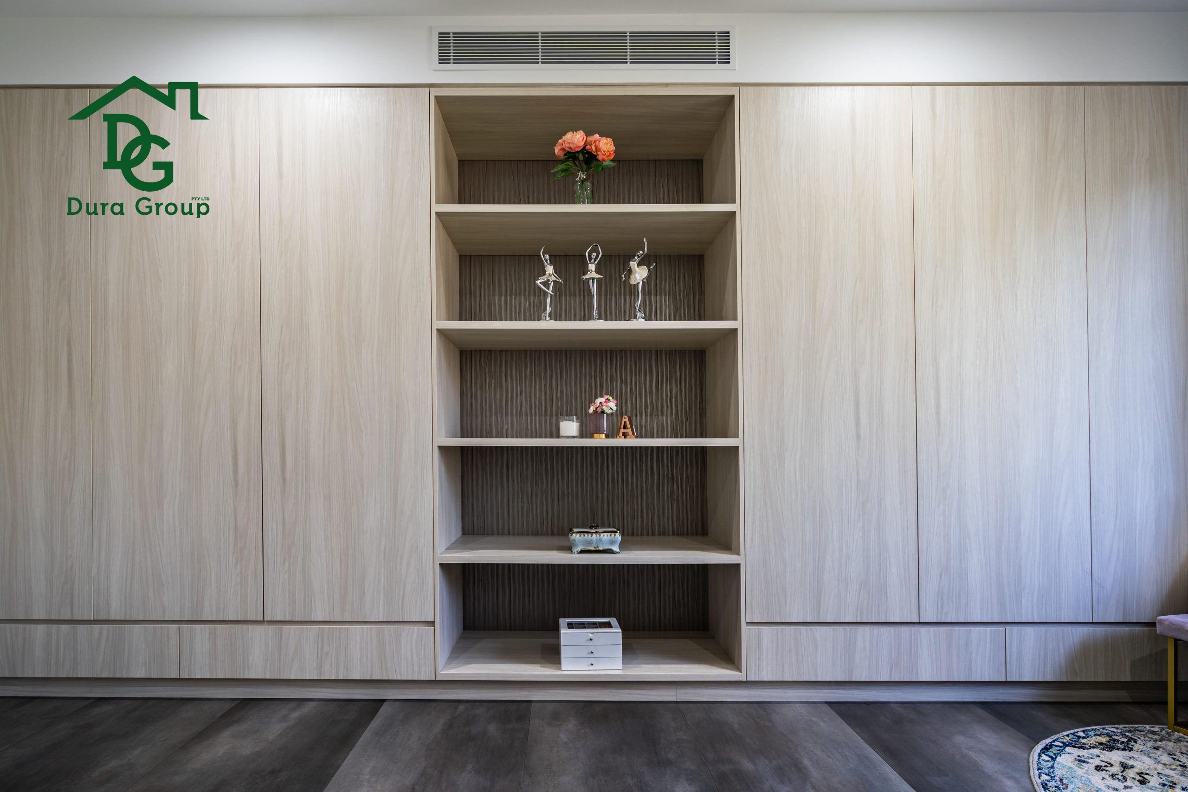
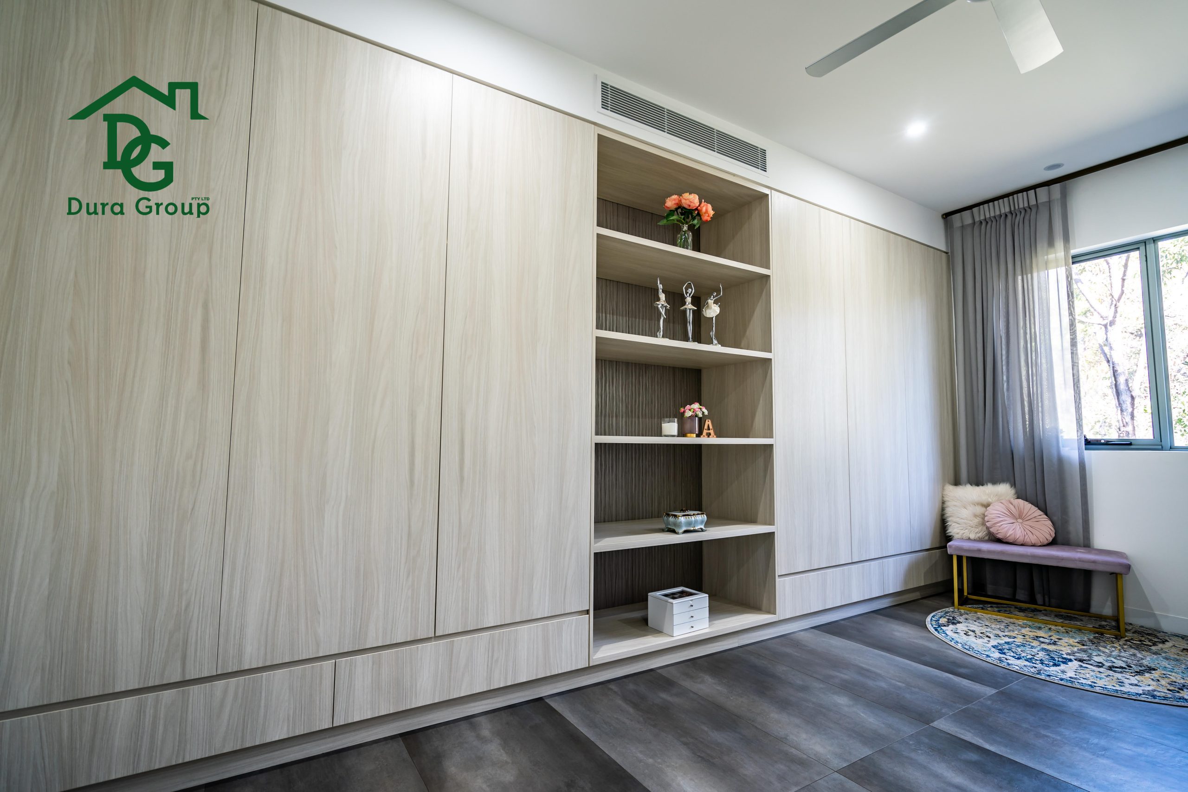
We carried the same custom-joinery thinking through the rest of the house. Bespoke TV units, integrated storage and custom cabinetry appear throughout Cremin, so every area is practical and properly finished rather than furnished off the shelf.
The Result
We finished Cremin with a six-car garage, which gives the home ample space for vehicle storage, hobbies and everyday household needs. It matches the scale of the rest of the build and adds the kind of flexibility a family home this size calls for. The completed project brings together Dura Group’s experience in luxury custom new builds, premium finishes, bespoke joinery and close attention to detail. Extensive Caesarstone surfaces, custom cabinetry, handcrafted vanities and thoughtfully designed living spaces combine into a timeless family home in Menai, built for comfort, functionality and enduring quality for years to come.
Materials & Finishes
| Room / Area | Material / Brand | Product |
|---|---|---|
| Bathroom vanities | Polytec | Stone Concreto |
| Bathroom vanities (alt finish) | Polytec | Domino polyurethane |
| Custom joinery (TV units, storage, cabinetry) | n/a | Bespoke joinery |
| Garage | n/a | Six-car garage |
Cremin shows what a bespoke, industrial-style new build can achieve when one consistent material palette runs through every room. It sits alongside Parkwood Road, Menai among the projects we have built in the suburb. If you’re planning your own kitchen renovation or bathroom renovation in Menai or elsewhere in the Sutherland Shire, or you’re after a builder in Menai for a custom new home, you’ll find the same attention to material selection, custom joinery and considered design in Dura Group’s approach.