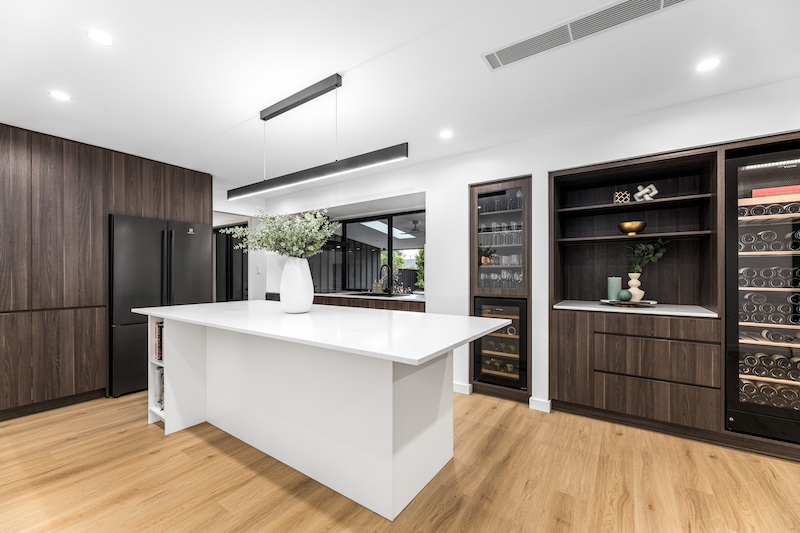
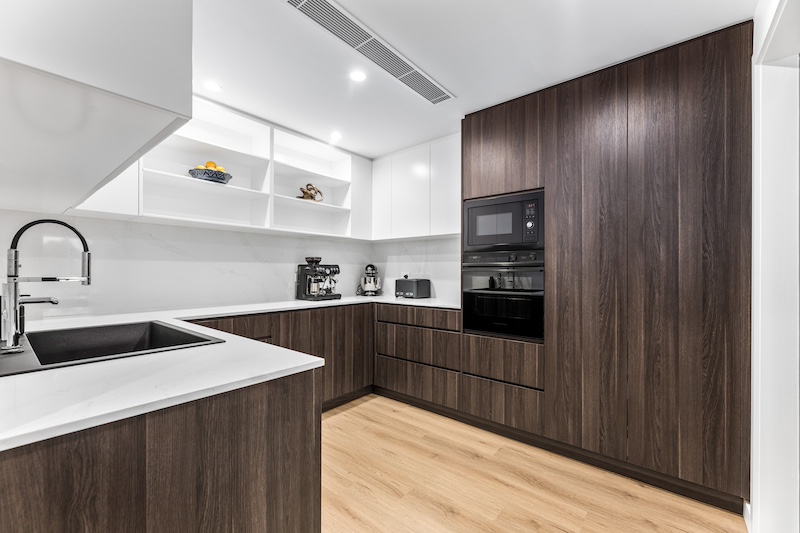
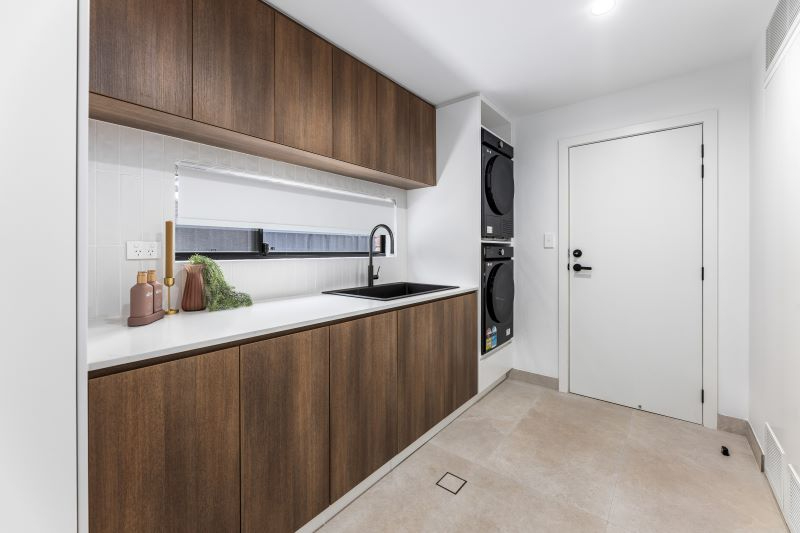
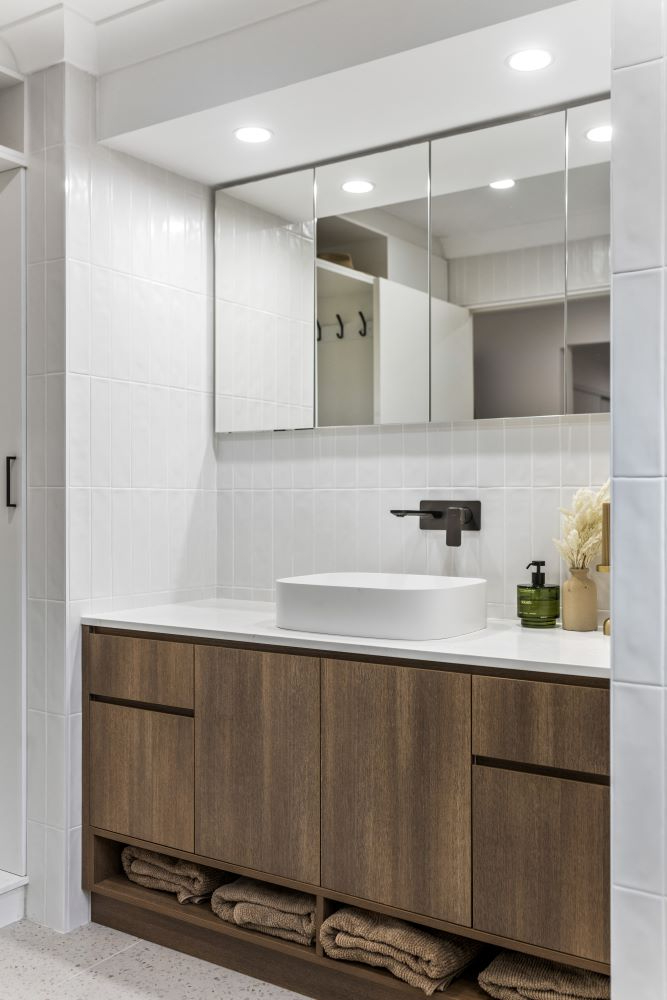
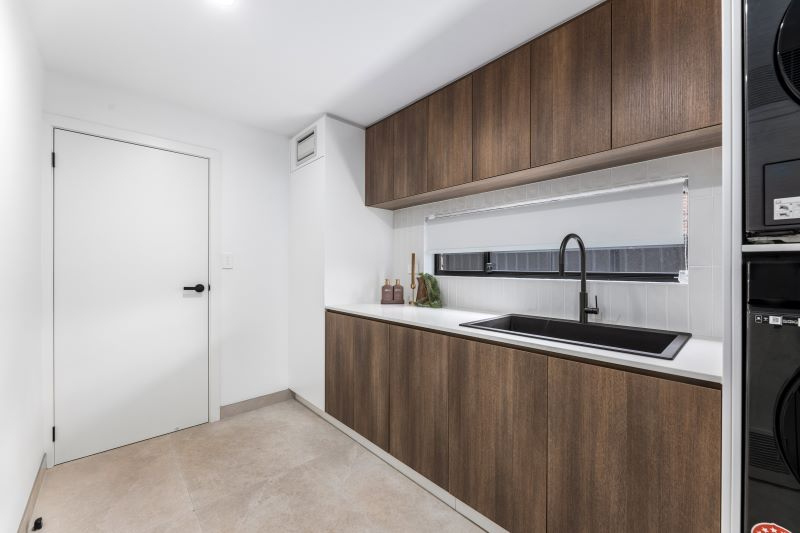
At Belinda Rd in Alfords Point, we completed a bespoke two-storey custom new build for a growing family, designed to sit comfortably against the traditional street character around it. The finished home has five bedrooms, a dedicated study, a movie room and multiple open-plan living areas, each planned around natural light and everyday flexibility. Its traditional façade keeps the house in step with its neighbours, while behind that front we used contemporary construction methods and a modern family layout. Premium tiles from Overlook Tiles and an insulated Colorbond alfresco ceiling complete a home built for comfort now and for years to come.
Project Snapshot
| Location | Alfords Point |
|---|---|
| Project Type | Custom two-storey new build |
| Scope | Five bedrooms, a dedicated study, a movie room, multiple open-plan living areas and generous entertaining spaces; traditional street-facing façade; alfresco area with an insulated Colorbond panel ceiling |
| Key Materials / Brands | Overlook Tiles (premium tiles throughout the home); insulated Colorbond panel ceiling (alfresco area) |
The Brief
Belinda is a bespoke two-storey family home built to blend traditional architectural charm with the functionality of a modern family home. The homeowners wanted it to read as part of the existing Alfords Point streetscape rather than a departure from it, and we worked directly with them on everything from generous everyday living space through to dedicated areas for entertaining. The house had to accommodate a growing family for years to come, so every room was planned to maximise natural light, functionality and flexibility. A traditional façade that sat comfortably beside the neighbouring properties was a key priority for the clients, and we handled it through careful selection of architectural detailing, materials and proportions. Behind that classic street presence, the interior delivers contemporary construction methods and the comfort and functionality expected of a modern family home.
Design & Floor Plan
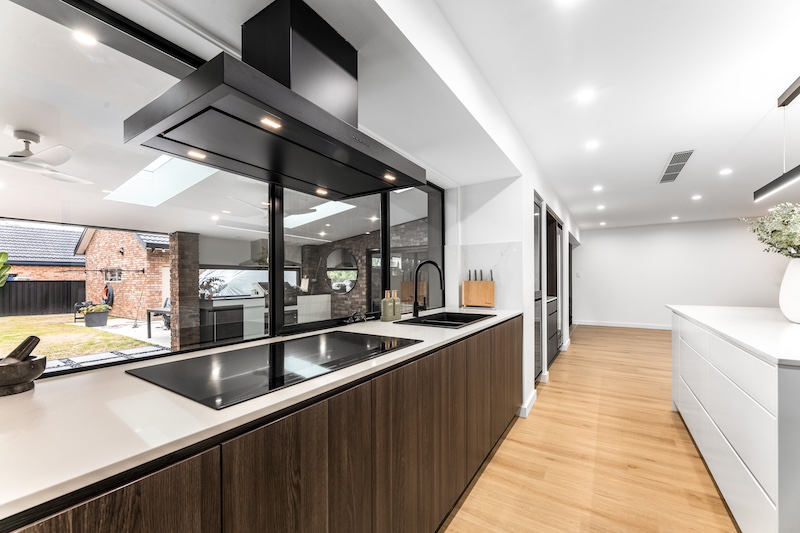
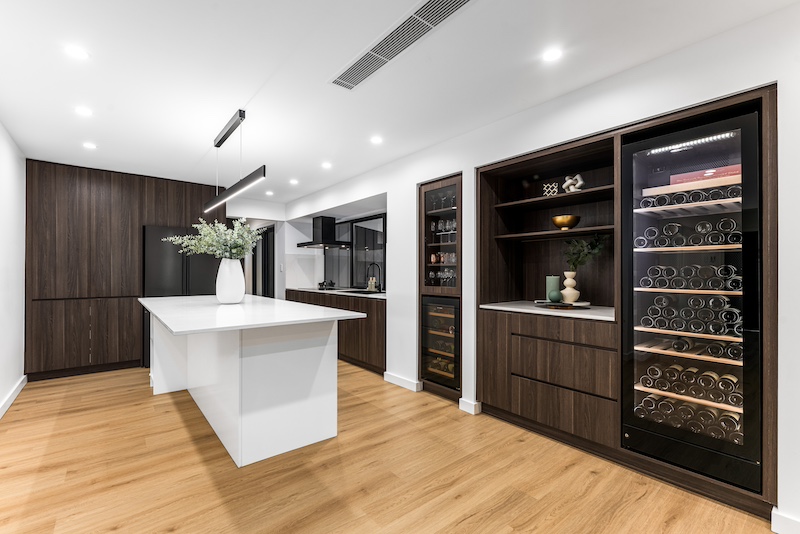
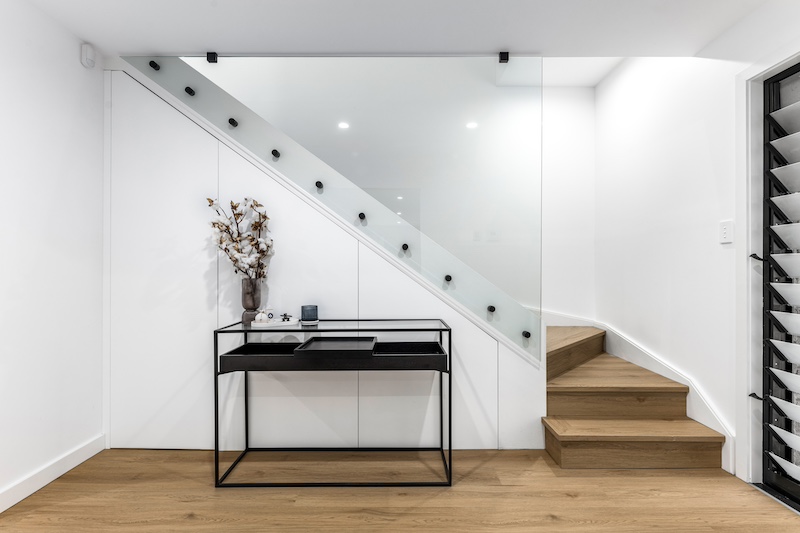

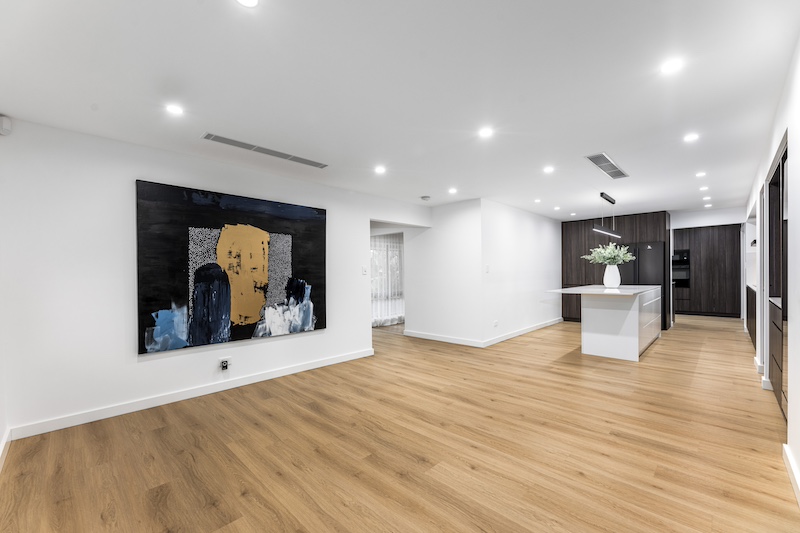
There are five spacious bedrooms across the two storeys of the Belinda floor plan, plus a dedicated study, a movie room, multiple open-plan living areas and generous entertaining spaces. Every room was planned around natural light, functionality and flexibility, so the layout can shift as the family’s needs change over time. The open-plan living areas connect for everyday life and entertaining alike, while the study and the movie room give the household somewhere to go that isn’t the main living zone. That mix of shared and private space is what lets a five-bedroom two-storey home feel purpose-built for a growing family rather than simply large. It is a plan the family can settle into and keep using differently as the years pass.
Façade & Streetscape
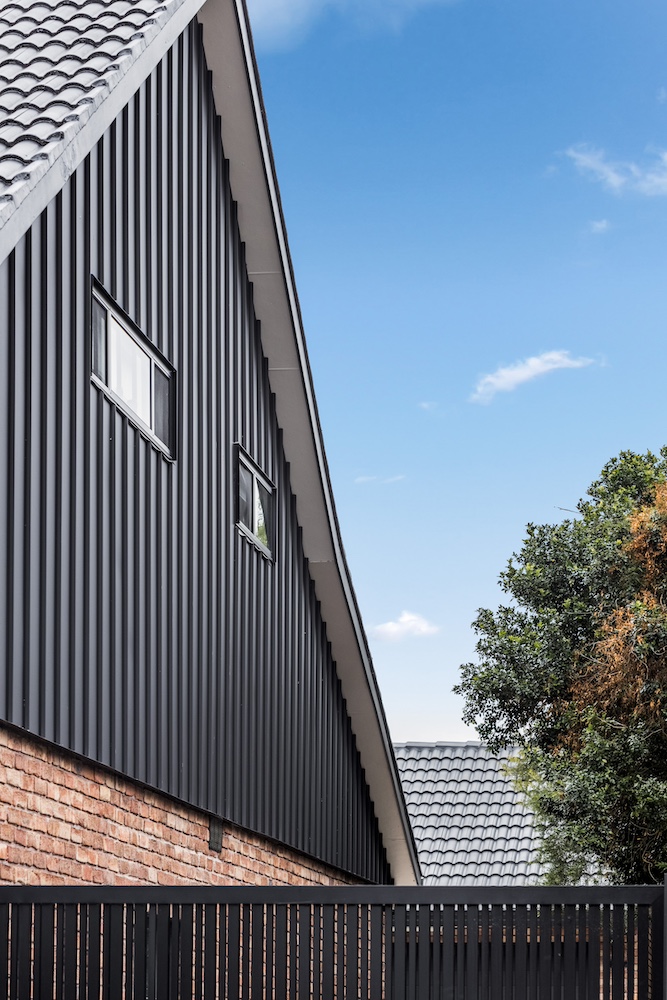
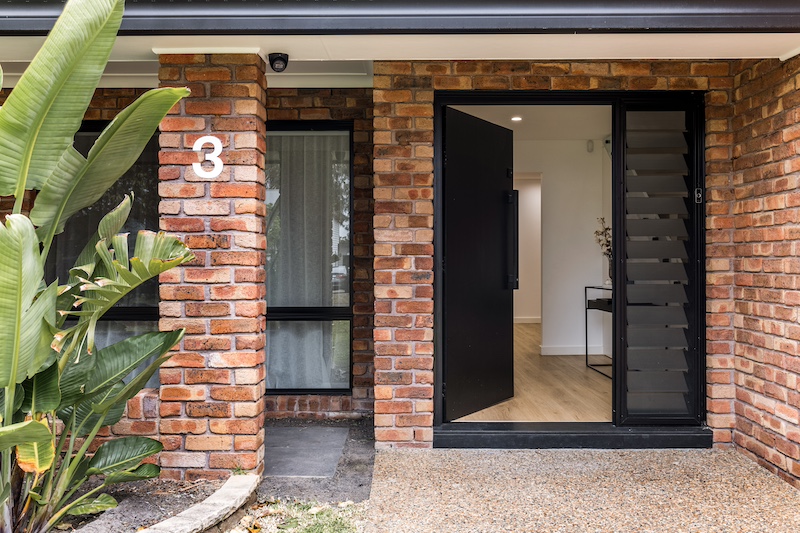
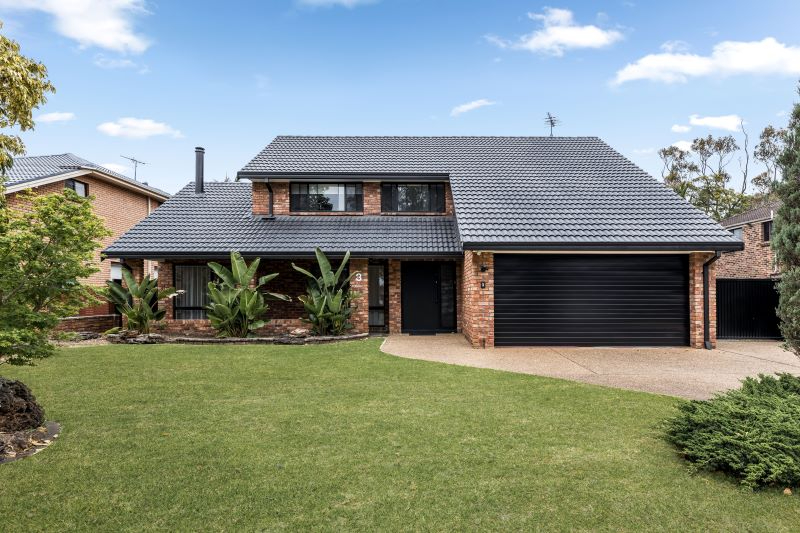
From the footpath, the house keeps a traditional façade that blends with the established character of the surrounding Alfords Point neighbourhood, even though the build behind it is entirely new. The clients made that streetscape presence a key priority from the outset, and it was achieved through careful selection of architectural detailing, materials and proportions rather than a generic period-style front. Behind the classic exterior, the home is built using contemporary construction methods and set out for modern interior living. You get a house that reads as familiar from the street but works as a fully current family home inside. The transition between old-style presence and new-build performance was handled deliberately rather than left to chance.
Finishes & Outdoor Living
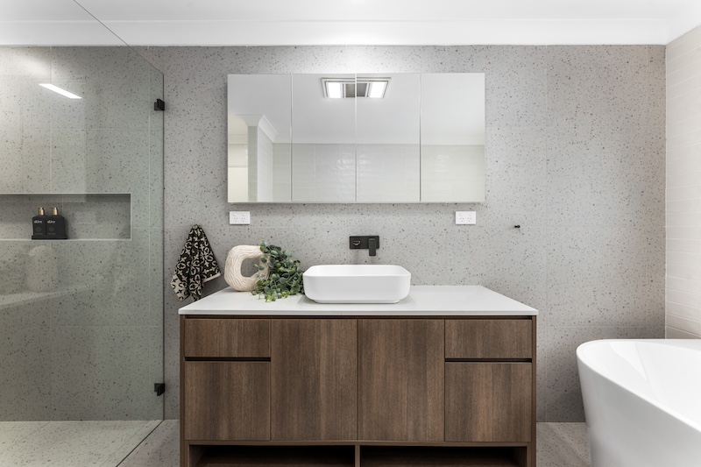
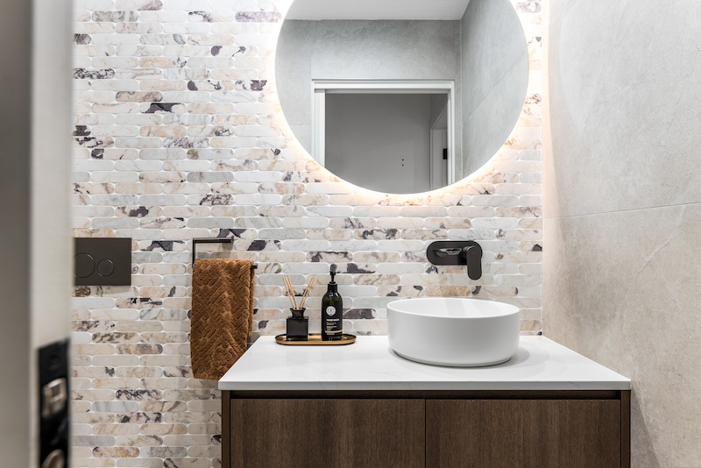
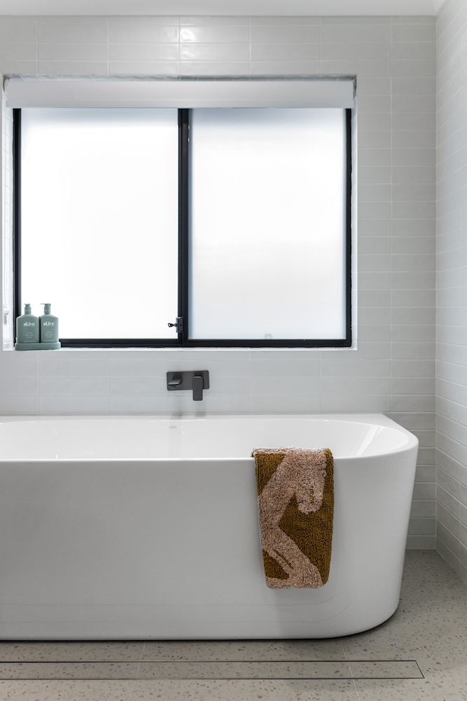
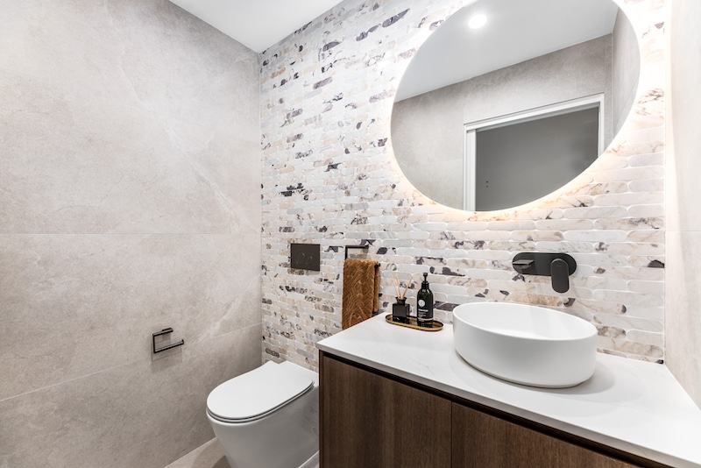
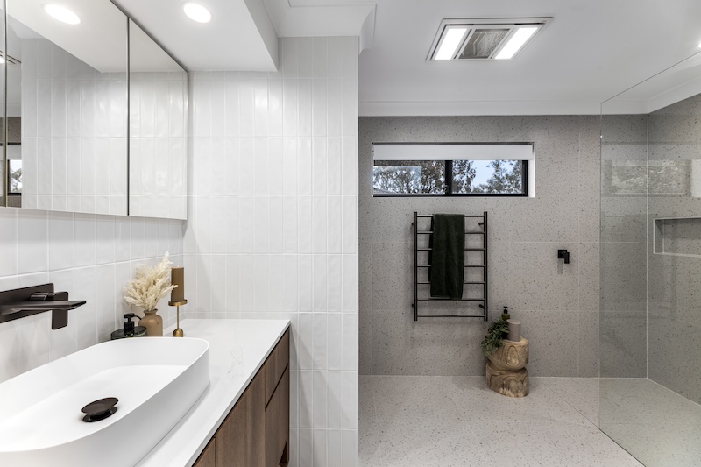
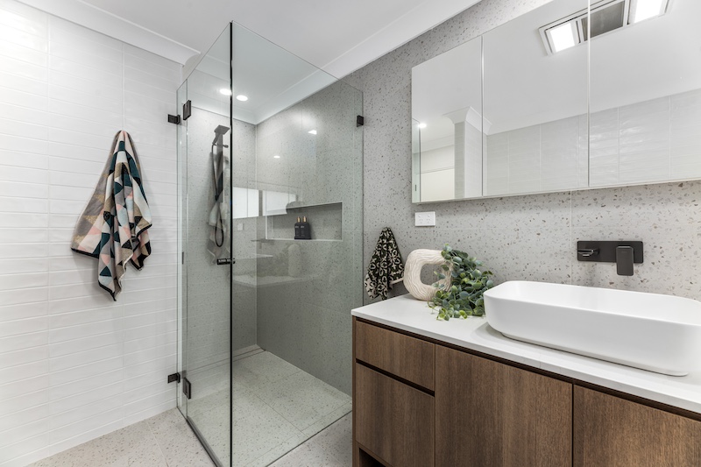
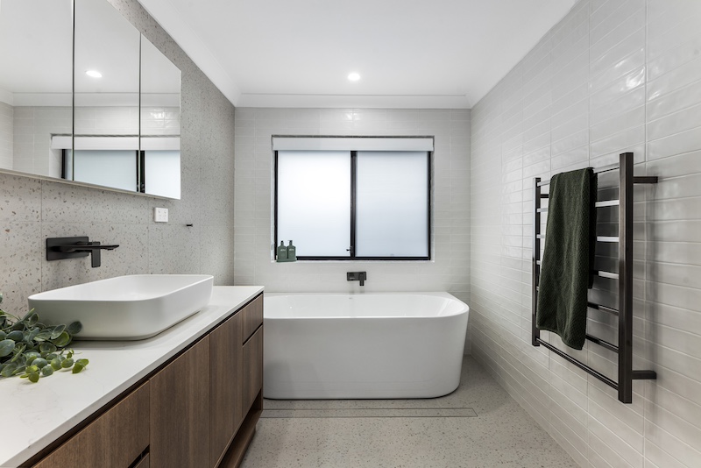
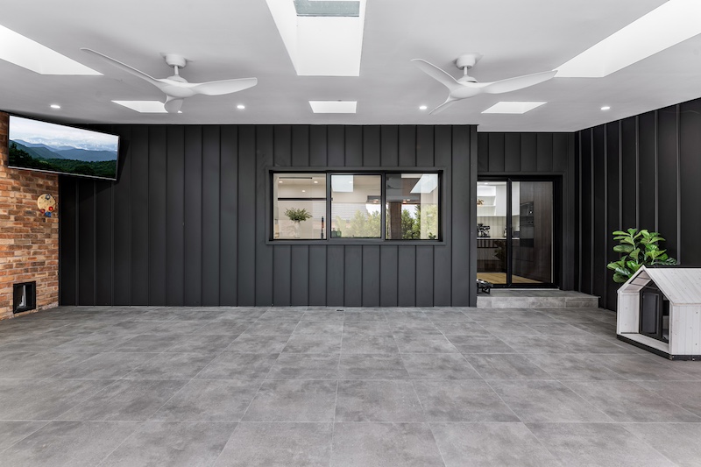
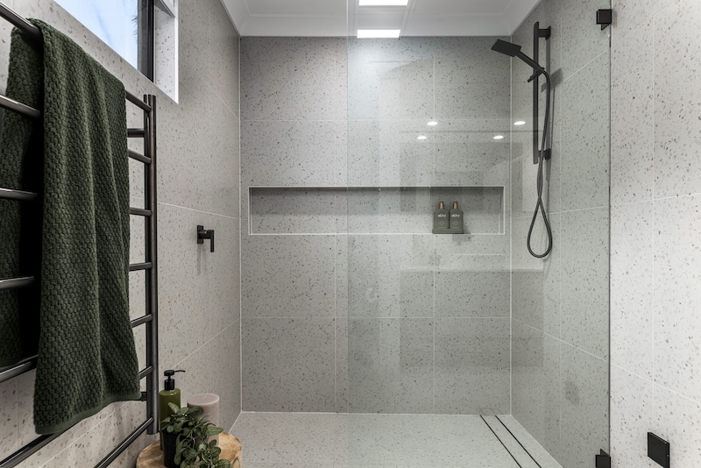
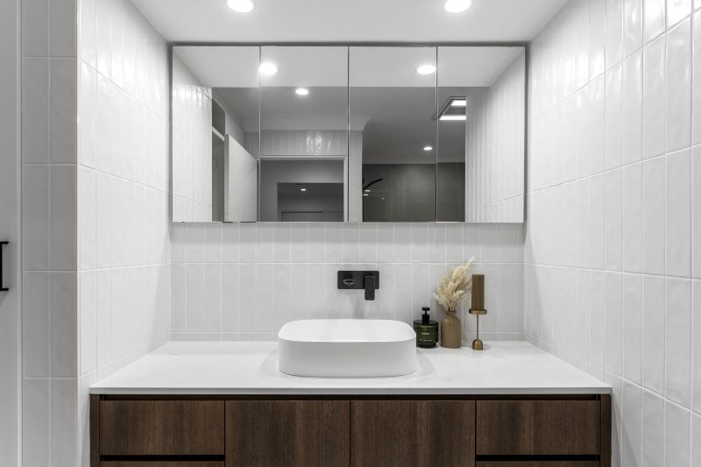
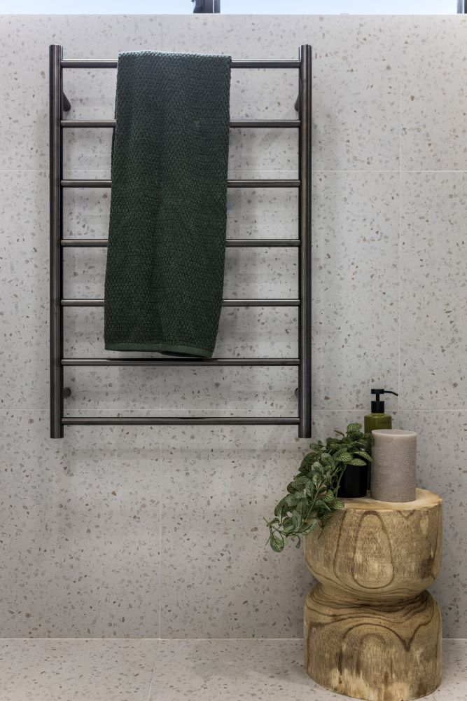
The finishes at Belinda run from premium tiles supplied by Overlook Tiles through the home to an insulated Colorbond panel ceiling over the alfresco area outdoors. Chosen to support the home’s timeless aesthetic, the tiles add durability and a more sophisticated finish to everyday family living, while the ceiling gives the family a covered entertaining space they can use throughout the year. The insulated panel roofing also improves the space’s thermal performance and keeps a clean, contemporary finish that complements the home’s traditional street-facing design. Between the tiling inside and the ceiling over the alfresco, the same attention to detail carries from the middle of the house out into everyday outdoor living.
The Result
What Belinda gives the family now is a custom two-storey residence that respects its Alfords Point streetscape while delivering a fully contemporary family home to live in. We carried the same commitment to quality craftsmanship and attention to detail from the traditional exterior through to the spacious, functional floor plan inside. Five bedrooms, a study, a movie room and multiple open-plan living and entertaining areas give the family room to grow into over time, while premium finishes from Overlook Tiles and the insulated alfresco ceiling round out a home built for comfort and everyday practicality. Belinda is a fair reflection of Dura Group’s experience designing and constructing custom new homes that suit each family’s lifestyle while respecting the streets they’re built on.
Materials & Finishes
| Room / Area | Material / Brand | Product |
|---|---|---|
| Throughout the home | Overlook Tiles | Premium tiles |
| Alfresco ceiling | Colorbond | Insulated panel ceiling |
Belinda shows what a custom two-storey new build can look like when the brief calls for a traditional street presence and a fully modern home behind it. If you’re weighing up your own custom new home build, a preliminary planning review is often the natural first step before DA approval, and it’s worth looking at this project alongside our other completed projects to get a feel for how we work. That same attention to façade, floor plan and finish detail goes into every job we take on as a builder in Alfords Point.