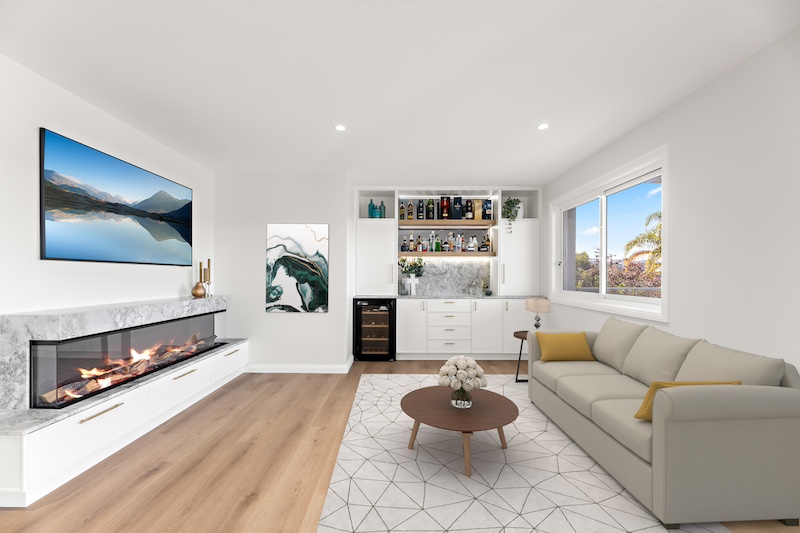
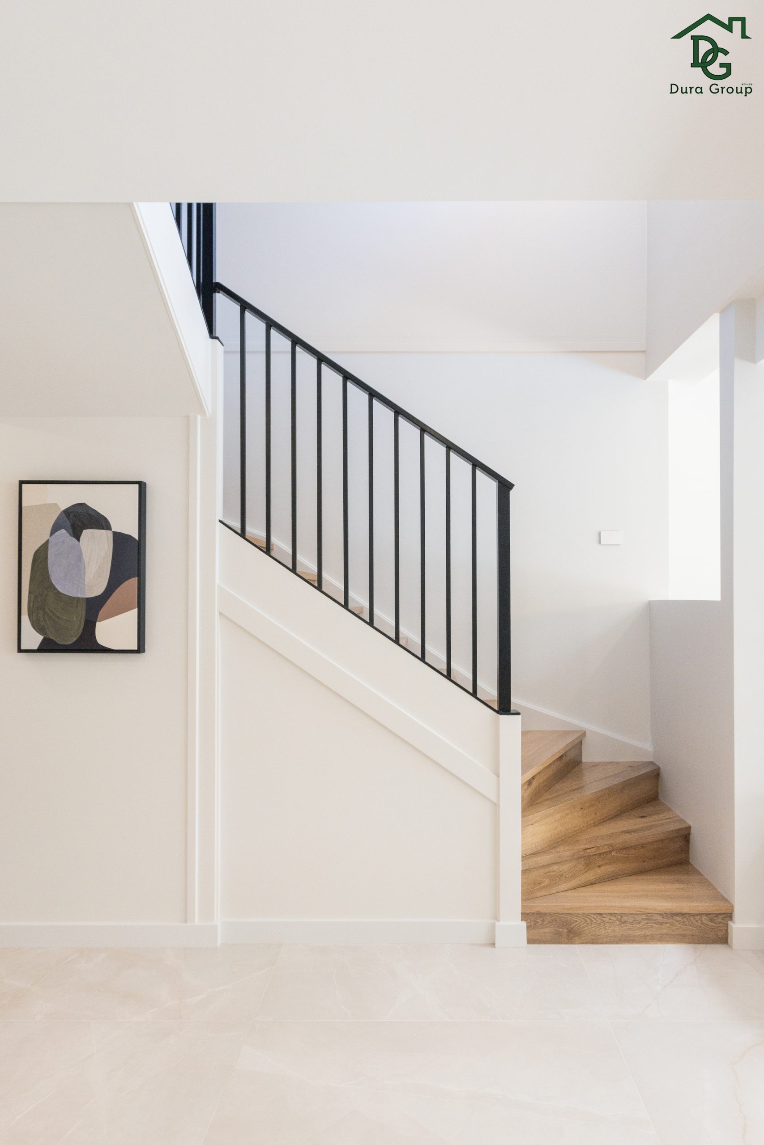
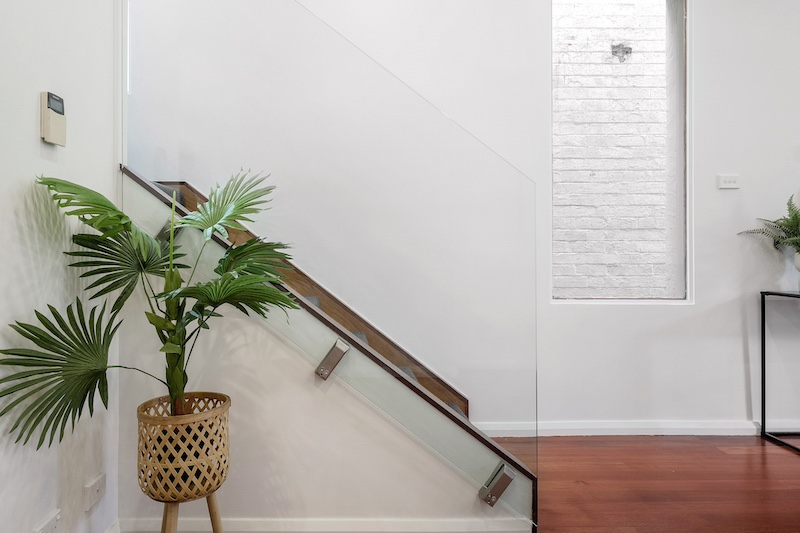
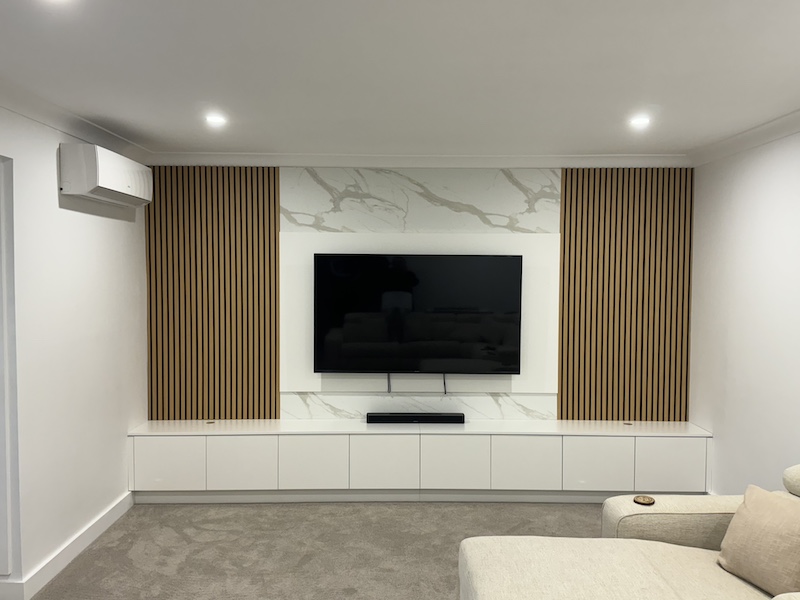
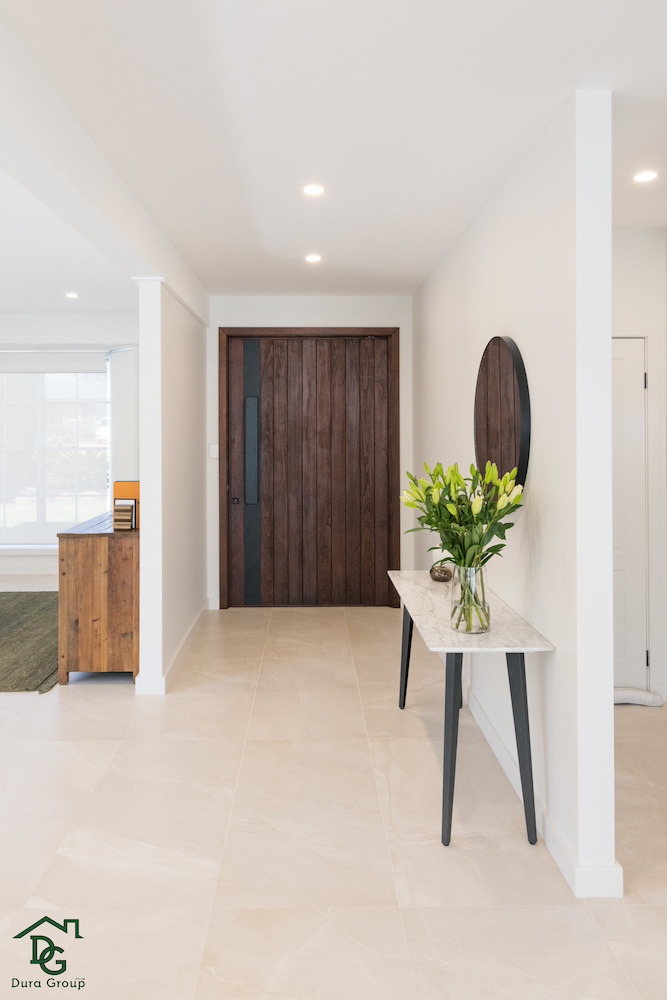
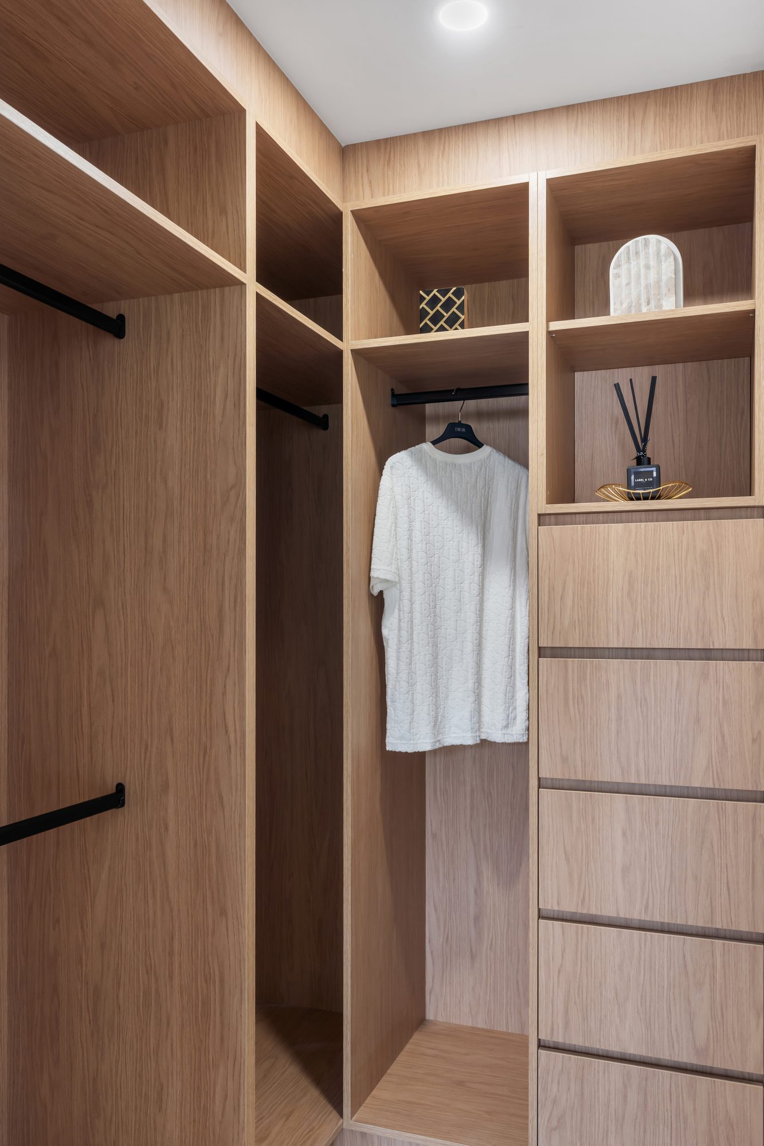
Home Builder Revesby, Home Renovations Revesby, Kitchen Renovations, Bathroom Renovations, Custom Builder, Granny Flat Builder, Duplex Builder, Home Reno, Laundry Renovations, Home Extensions, Second Story Extensions, Home Additions, Dura Group Building & Renovations
What does a home builder in Revesby do?
A home builder in Revesby manages residential construction and renovation projects from initial design through to final handover. This includes new home builds, structural extensions, granny flat construction, duplex development, and full interior renovations across kitchens, bathrooms, and laundry spaces.
Revesby is a well-connected suburb with a thriving town centre, located approximately 24 kilometres from the Sydney CBD in the local government area of Canterbury-Bankstown Council. Revesby centres around its railway station on the T8 line with a major shopping strip along Marco Avenue.
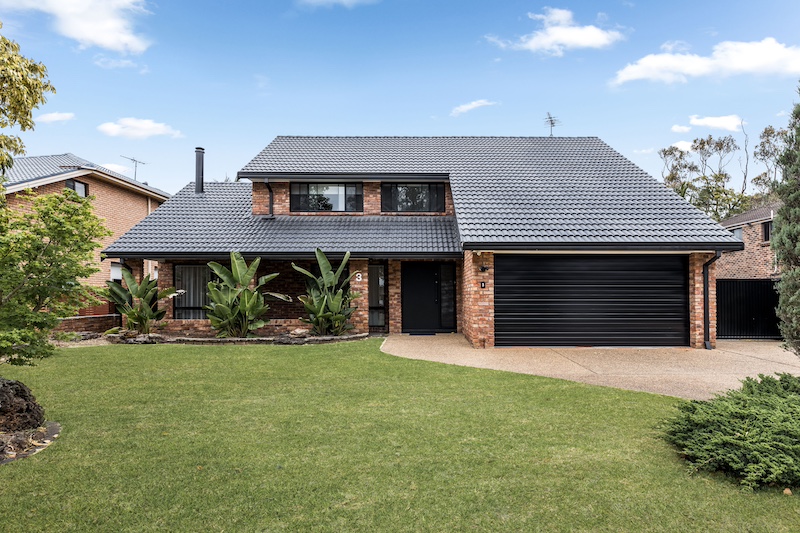
Homes in Revesby include mix of 1950s-1970s brick homes and newer townhouses. Dura Group holds all required licences under the NSW Home Building Act 1989. Every project in Revesby goes through Canterbury-Bankstown Council for DA or CDC approval. Mark and the team handle this entire process, from drafting compliant plans to liaising with council assessors and coordinating BASIX certificates.
Why do Revesby homeowners choose Dura Group for renovations?
Revesby homeowners choose Dura Group for fixed-price contracts, transparent material selection, and 25 years of building experience across Sydney. There are no hidden costs, no builder markups on fixtures, and no surprises at handover.
Canterbury-Bankstown Council manages all development applications for Revesby. Mark personally oversees every Revesby project. You receive direct communication from the person making decisions on your build, not a project coordinator relaying messages.
What renovation services are available in Revesby?
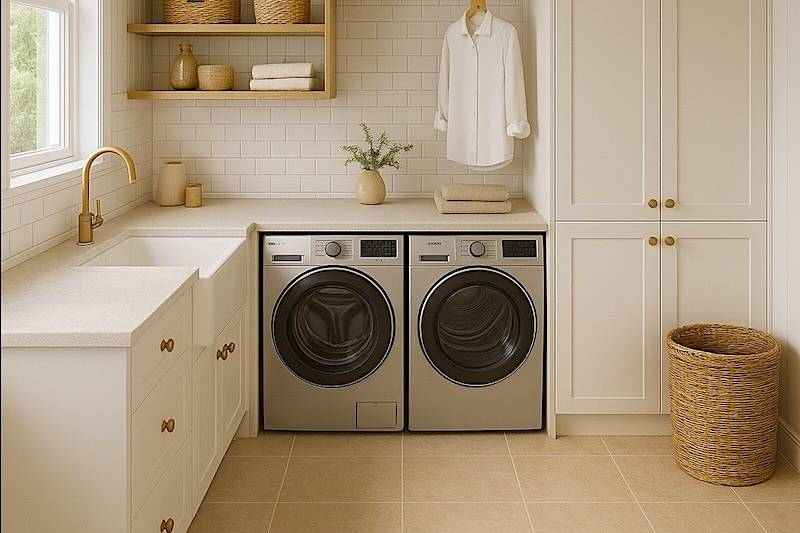
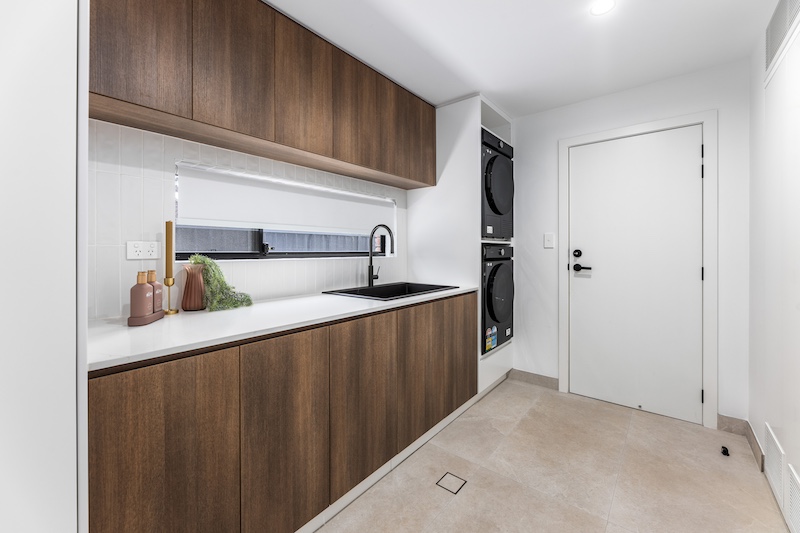
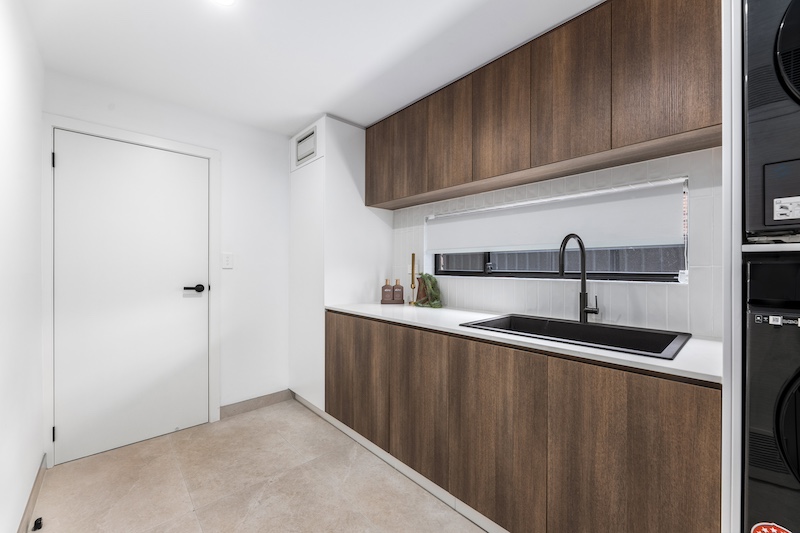
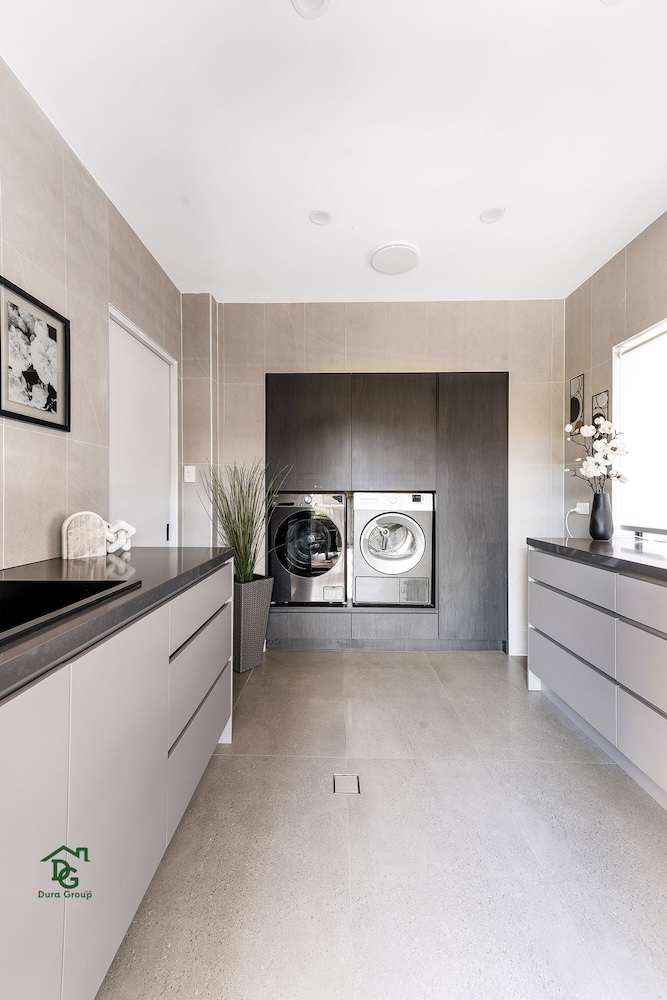
Dura Group delivers 6 core renovation services in Revesby: kitchen renovations, bathroom renovations, laundry renovations, ground floor extensions, upper storey additions, and granny flat or duplex construction.
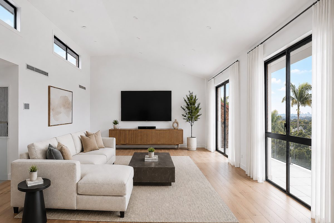
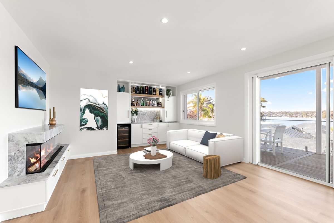
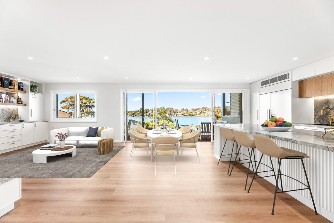
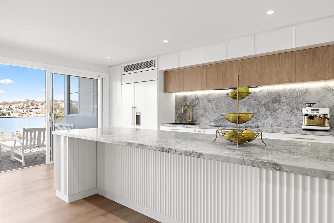
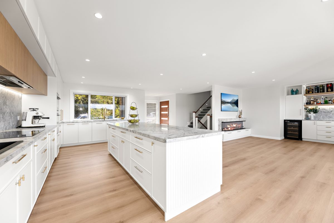
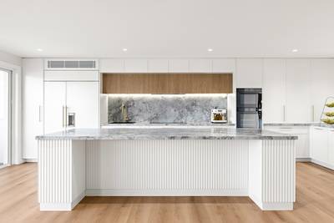
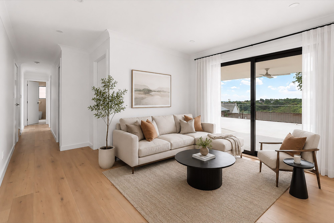
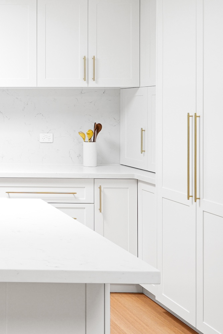
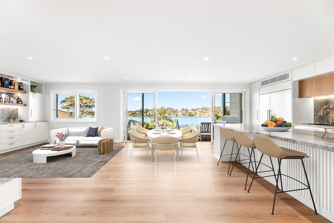
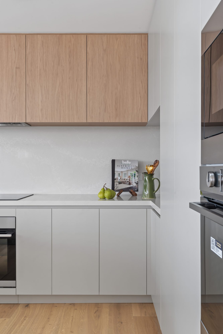
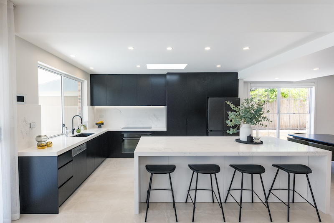
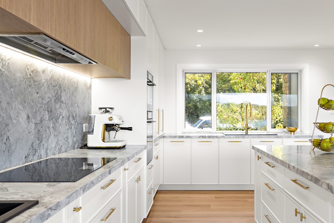
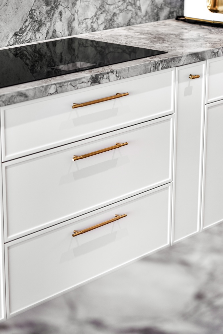
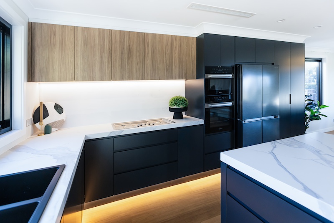
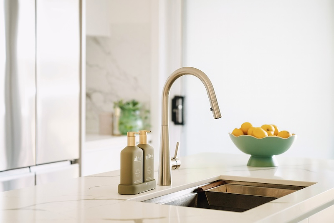
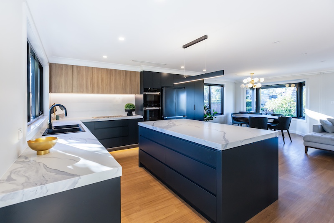
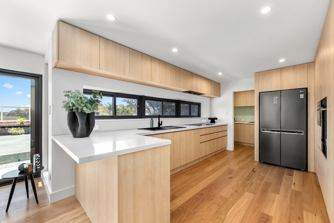
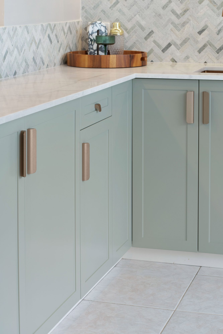
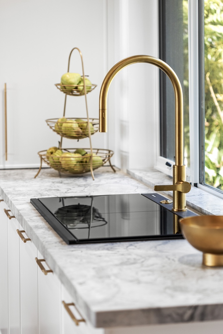
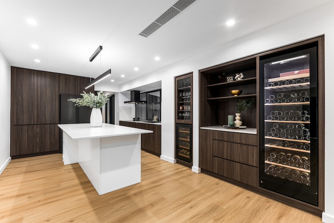
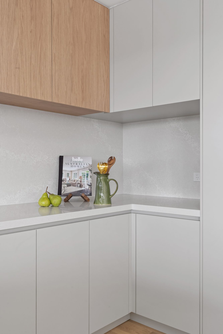
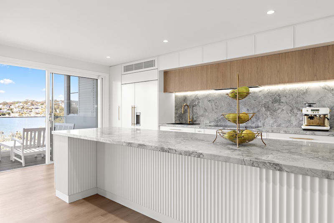
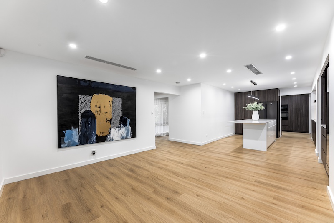
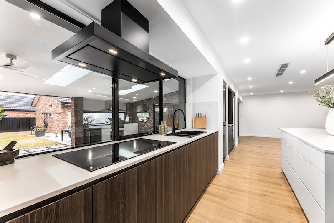
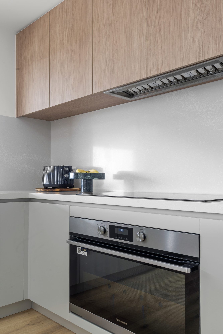
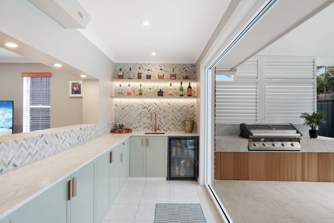
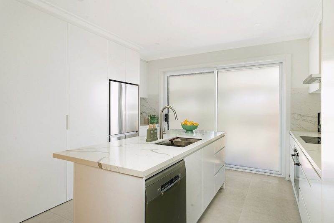
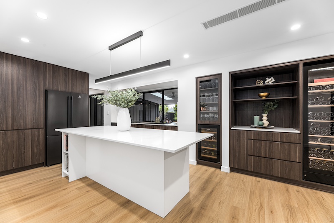
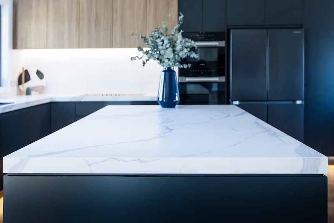
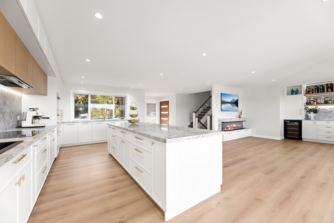
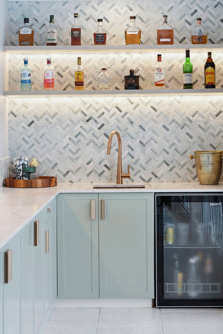
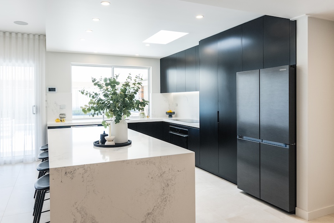
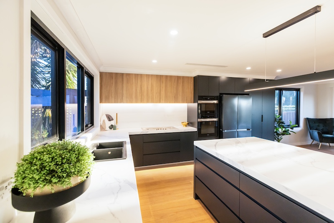
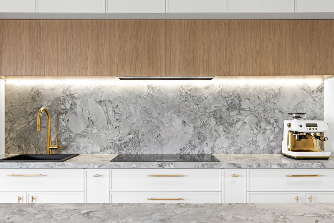
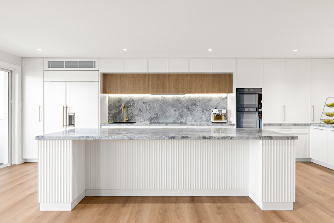
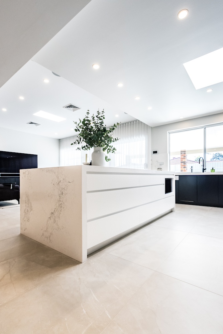
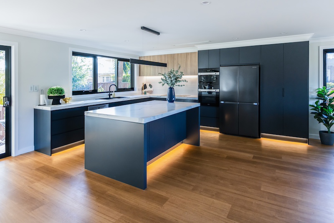
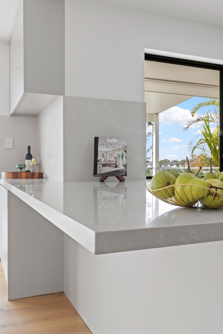
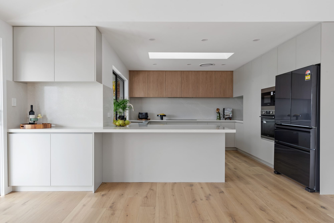
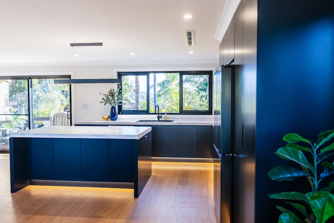
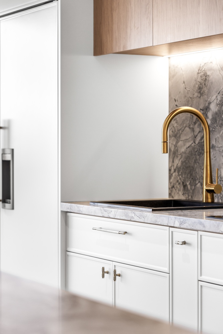
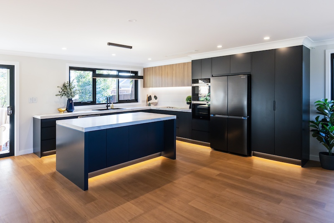
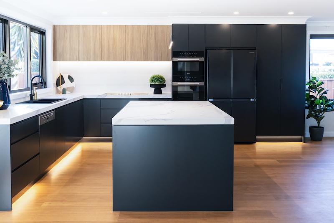
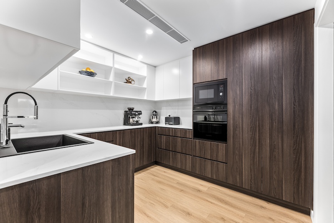
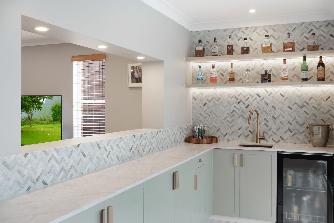
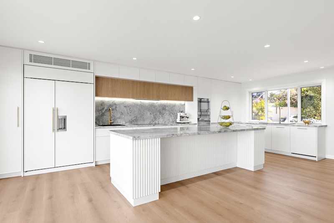
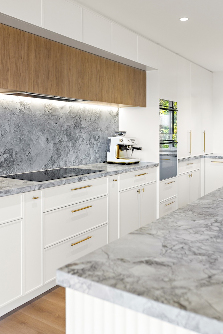
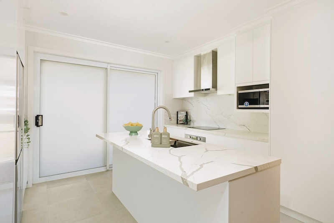
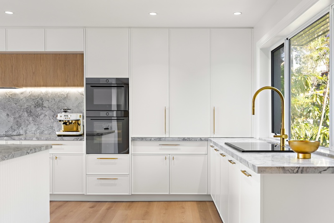
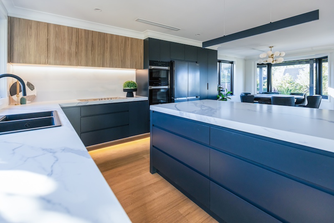
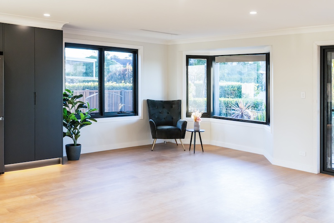
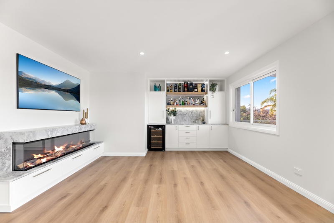
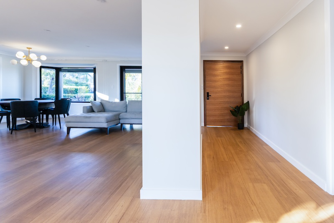
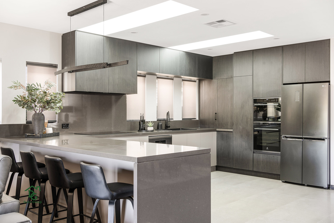
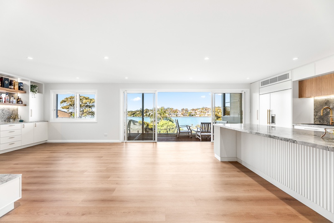
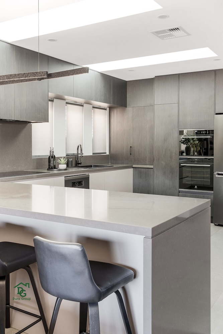
Kitchen renovations in Revesby typically involve removing walls between dated galley kitchens and living areas to create open-plan layouts. Dura Group manages the full scope, from structural engineering and beam installation to cabinetry, stone benchtops, and appliance fit-out.
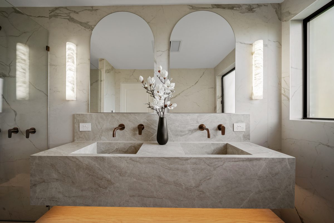
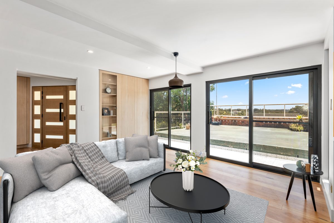
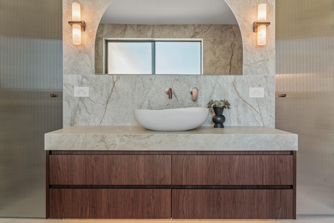
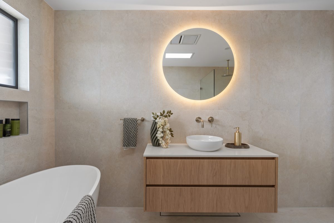
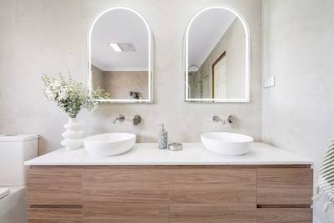
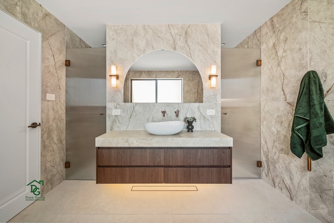
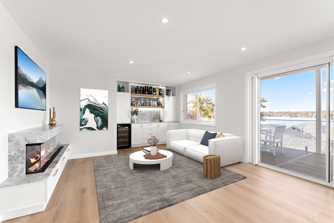
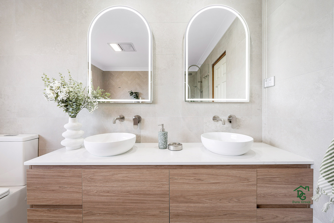
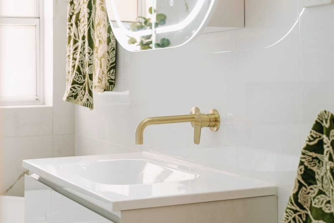
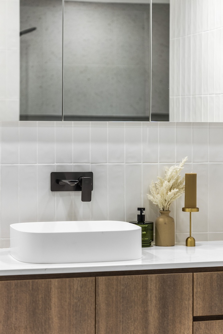
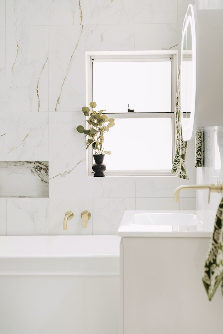
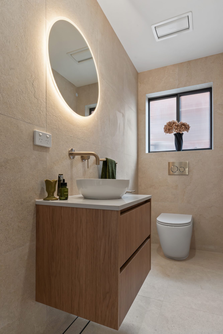
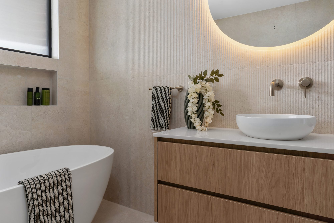
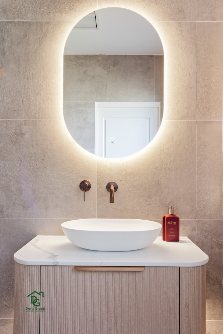
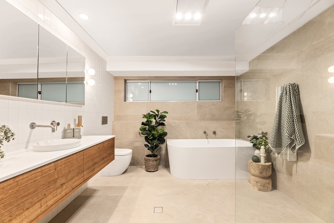
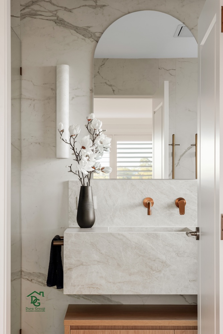
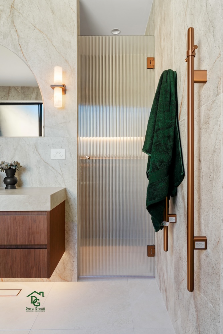
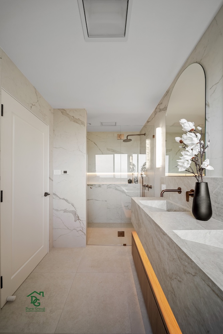
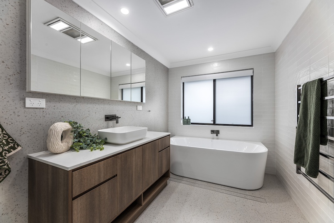
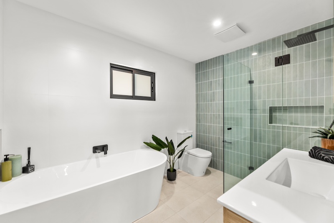
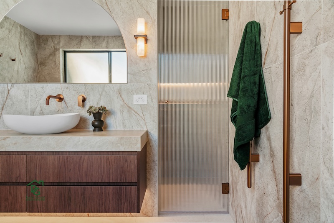
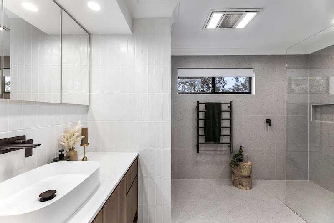
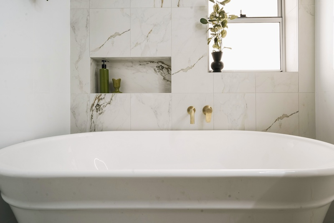
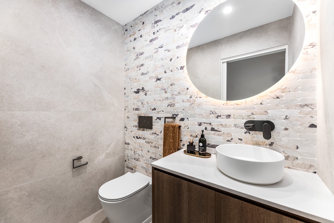
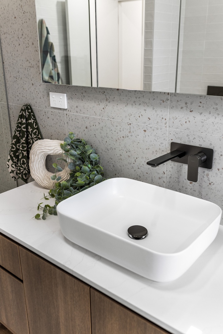
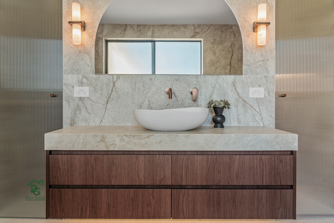
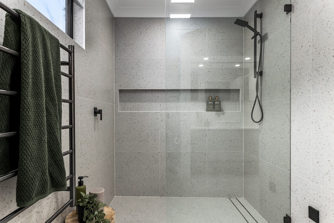
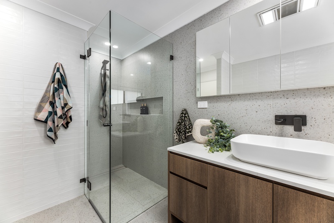
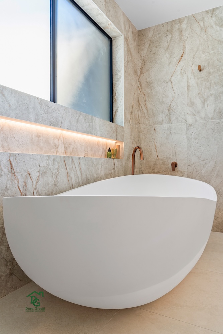
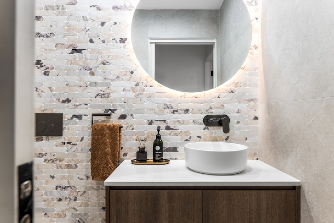
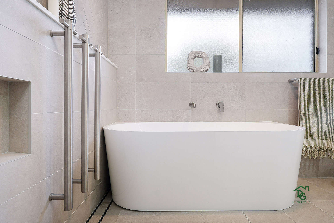
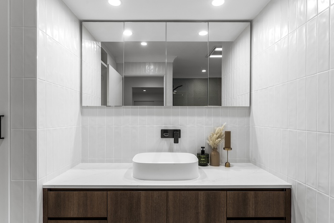
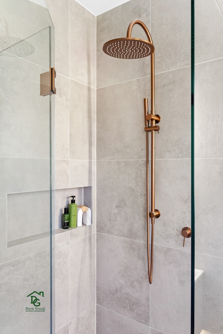
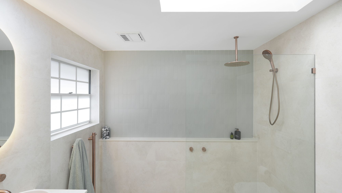
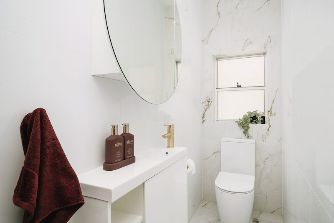
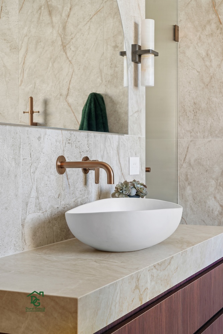
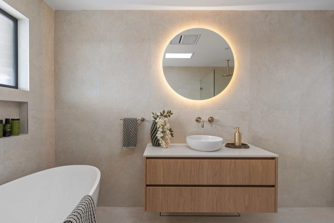
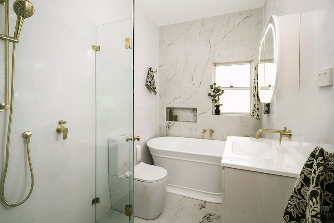
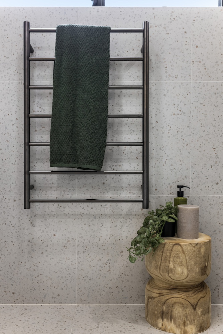
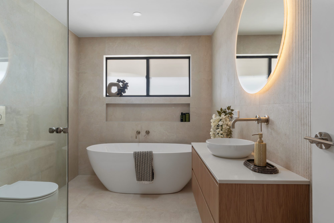
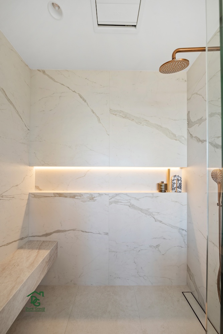
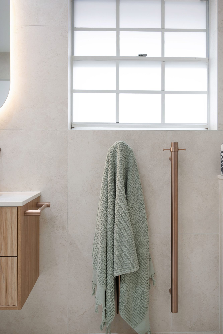
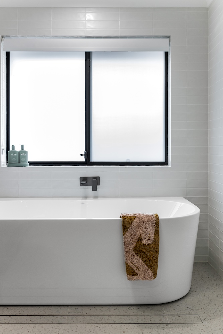
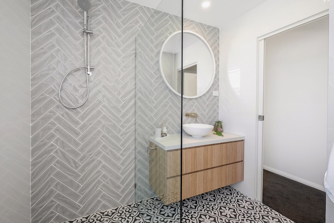
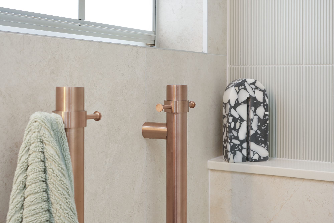
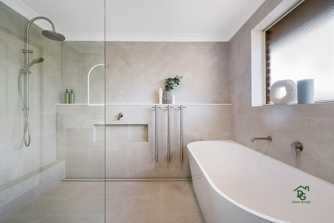
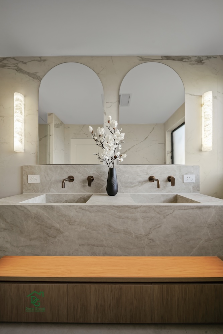
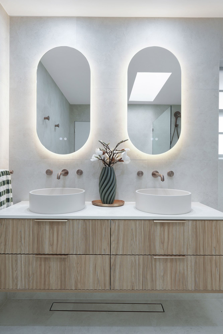
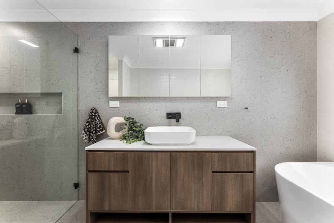
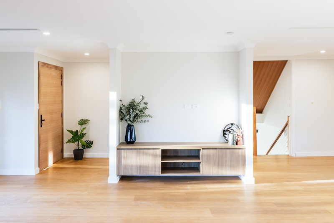
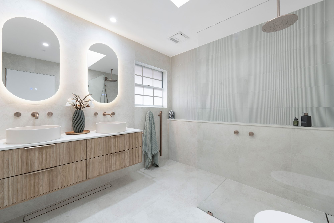
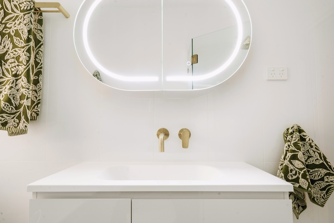
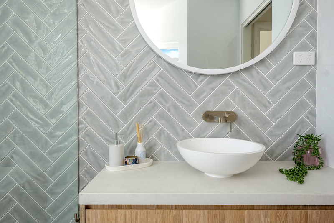
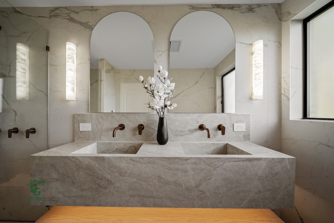
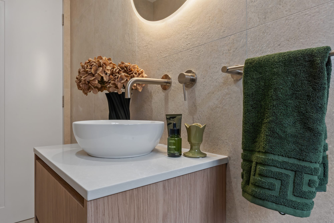
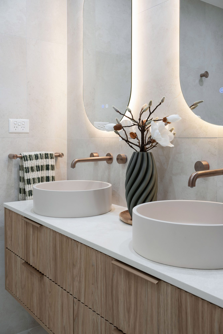
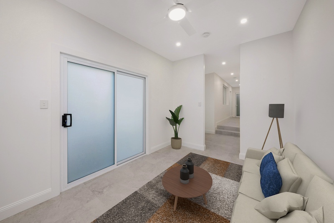
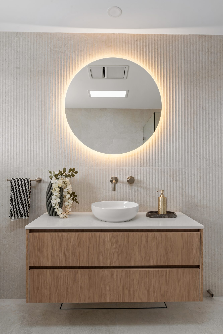
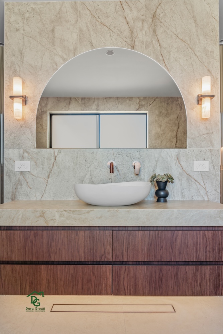
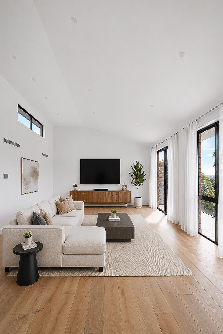
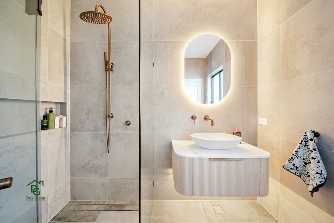
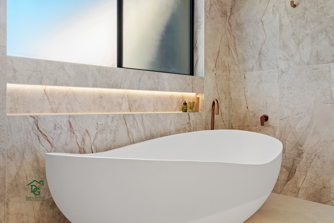
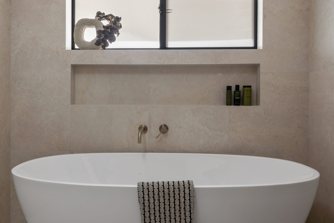
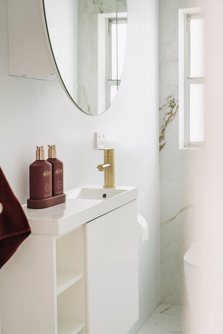
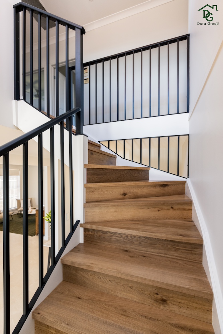
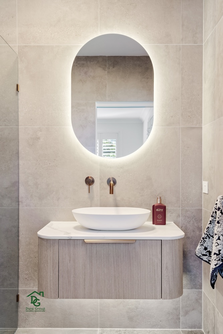
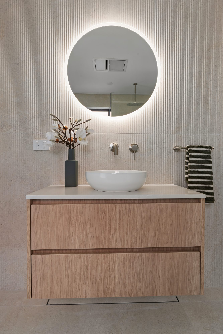
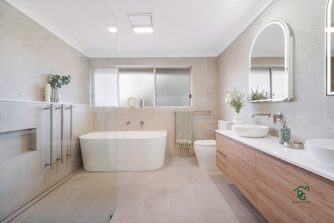
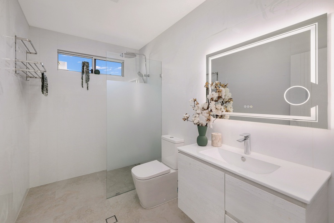
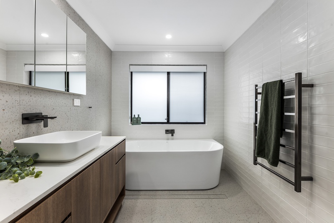
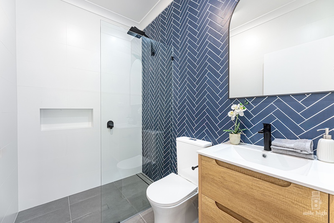
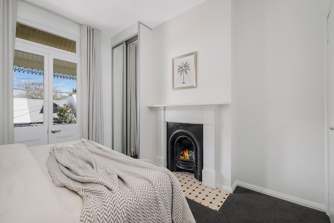
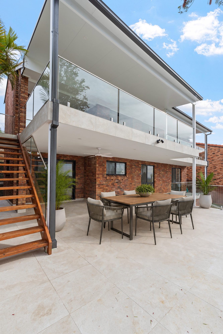
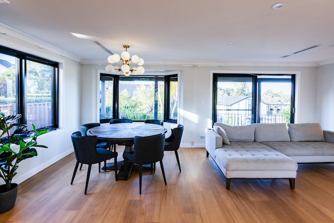
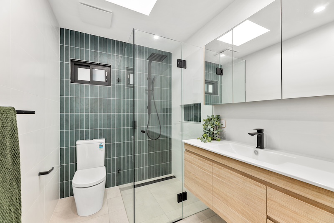
Bathroom renovations range from single-room updates with new tiling and fixtures to full reconfiguration of wet areas. Ground floor extensions add living space without altering the roofline, while upper storey additions suit blocks where footprint expansion is limited.
How does Dura Group handle council approvals in Revesby?
Dura Group prepares and lodges all DA and CDC applications with Canterbury-Bankstown Council on behalf of Revesby homeowners. This covers architectural drawings, structural engineering plans, BASIX energy and water efficiency certificates, and any required specialist reports.
Canterbury-Bankstown Council has specific controls for residential development across different zones. Dura Group identifies these requirements early, preventing delays and unexpected costs during the approval process.
[geocentric_weather id=”4b52f26e-ae84-4fbd-9fe0-9591ef962ea0″][geocentric_about id=”4b52f26e-ae84-4fbd-9fe0-9591ef962ea0″][geocentric_neighborhoods id=”4b52f26e-ae84-4fbd-9fe0-9591ef962ea0″][geocentric_thingstodo id=”4b52f26e-ae84-4fbd-9fe0-9591ef962ea0″][geocentric_busstops id=”4b52f26e-ae84-4fbd-9fe0-9591ef962ea0″][geocentric_mapembed id=”4b52f26e-ae84-4fbd-9fe0-9591ef962ea0″][geocentric_drivingdirections id=”4b52f26e-ae84-4fbd-9fe0-9591ef962ea0″][geocentric_reviews id=”4b52f26e-ae84-4fbd-9fe0-9591ef962ea0″]