
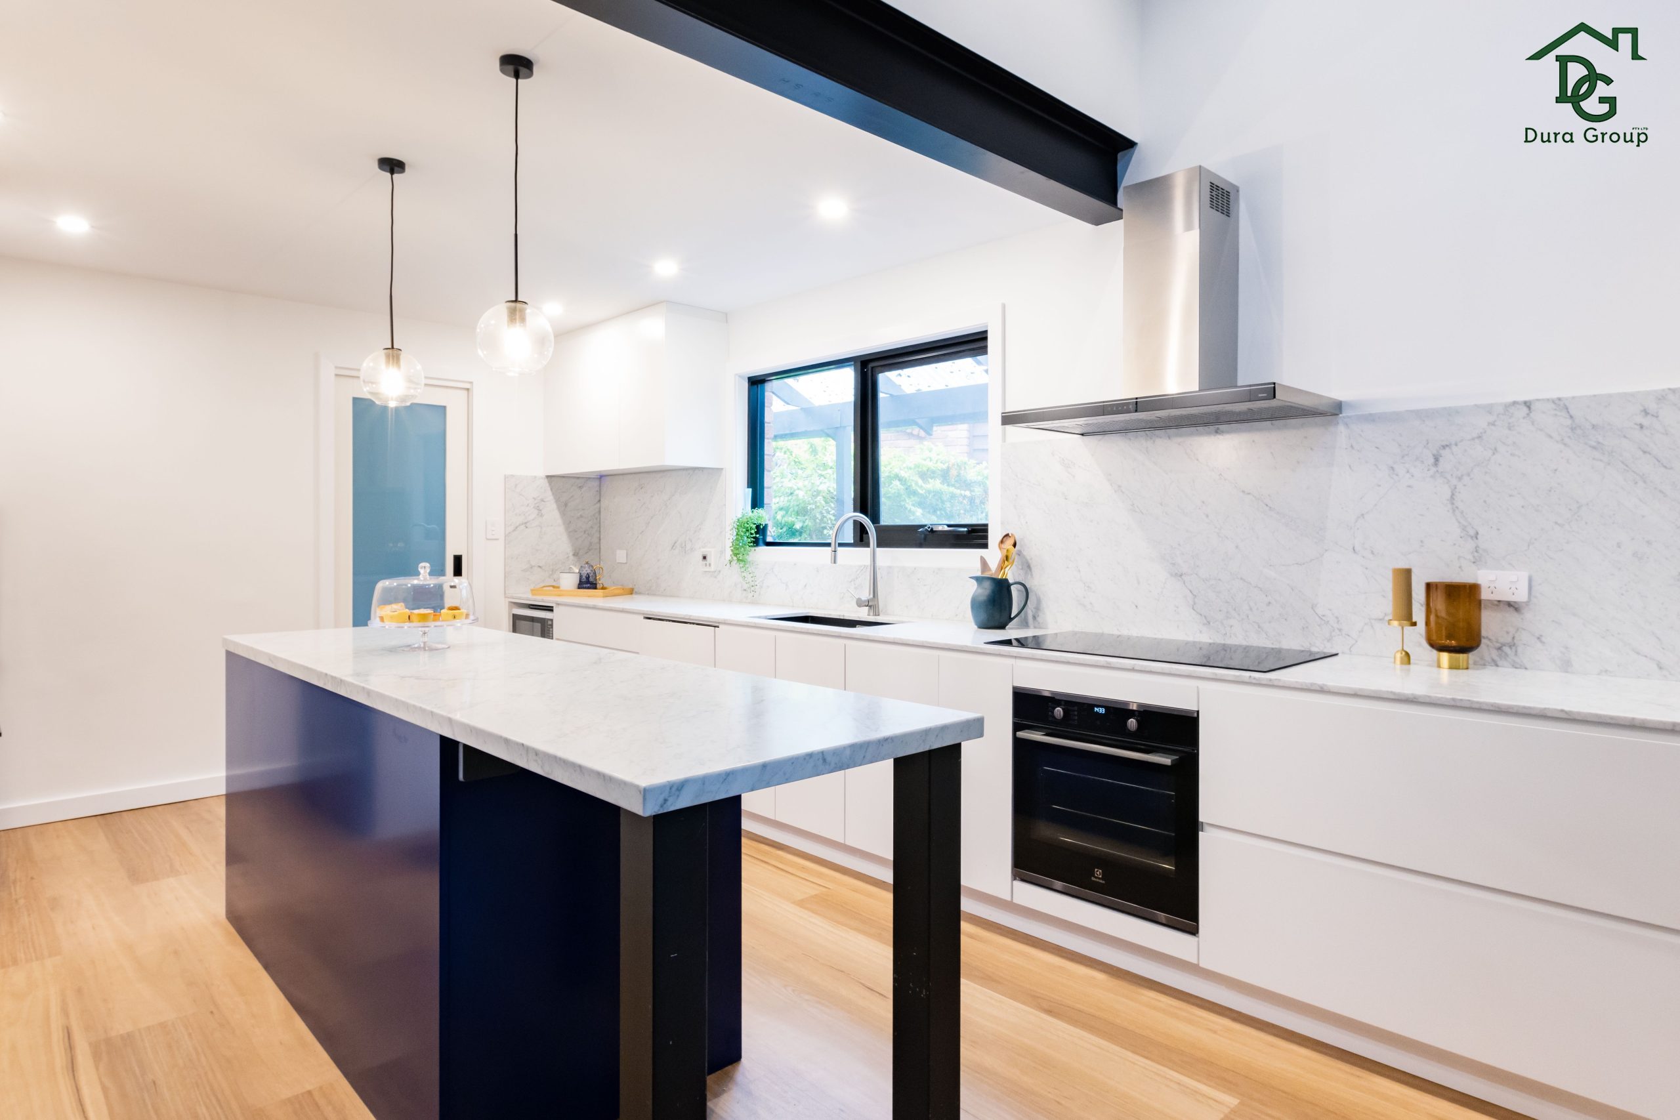
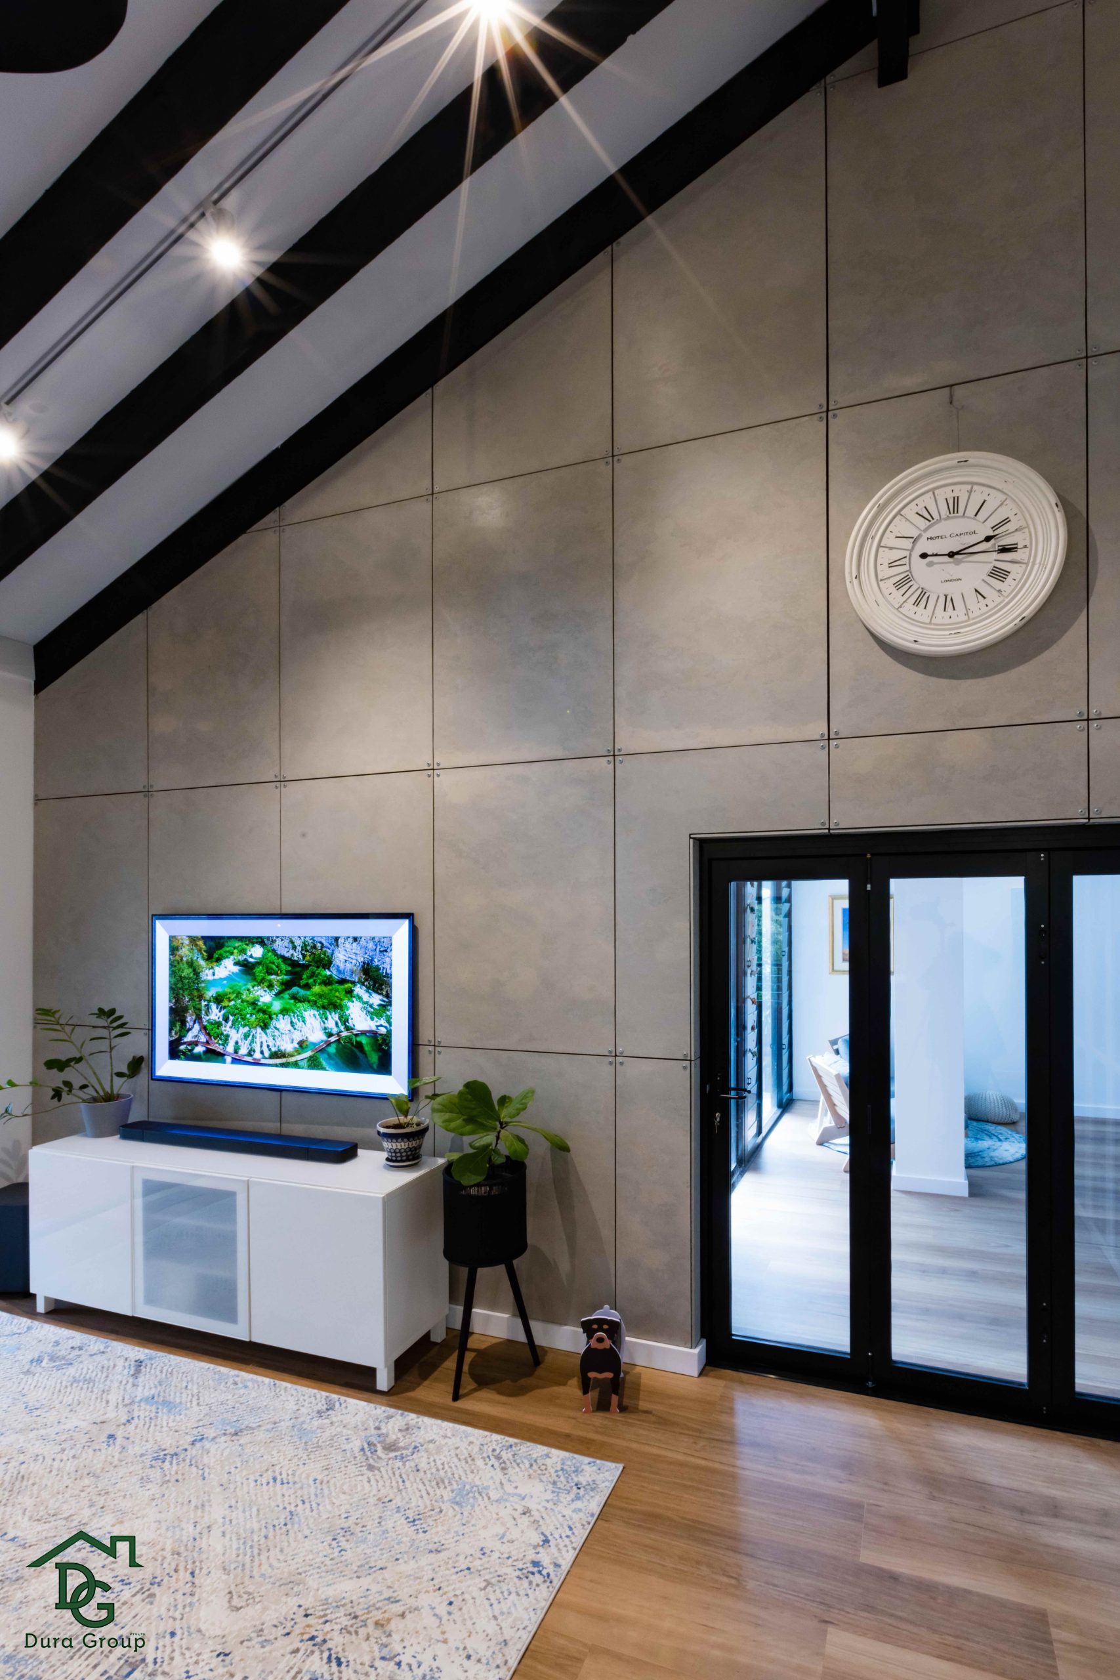
Belrada in Bangor came to us as a full internal renovation: a family home we brought back as a bright, contemporary space without touching its existing footprint. We reworked the kitchen, dining and living areas into one cohesive open-plan layout, so more natural light reaches through the middle of the house and moving between rooms is easier day to day. A striking new staircase became the renovation’s key architectural feature, connecting the home’s levels in one continuous flow. Premium finishes and thoughtful space planning carried through every renovated space, and the finished home is a modern, comfortable place built for open-plan, everyday family living.
Project Snapshot
| Location | Bangor, Sutherland Shire, NSW |
|---|---|
| Project Type | Full internal renovation & staircase transformation |
| Scope | Kitchen, dining and living areas reconfigured into one cohesive open-plan layout; new staircase installed as a key architectural feature connecting the home’s levels; existing footprint retained throughout |
| Key Materials / Brands | (no materials or brands are named in the client’s project description for this project) |
The Brief
Belrada’s brief was a complete internal renovation: modernise the interior, improve how the home works day to day, and do it all without changing the existing footprint, centred on an open-plan kitchen, dining and living layout and a new staircase. That ruled out an extension and pointed us at two connected moves instead: opening the kitchen, dining and living areas into one cohesive layout, and installing a new staircase as a standout architectural feature. The aim throughout was a more open, connected environment for everyday family living. Every detail was weighed against the same test, whether it helped carry a consistent design aesthetic from room to room, balancing practicality with timeless style across the renovated interior.
Open-Plan Kitchen, Dining & Living
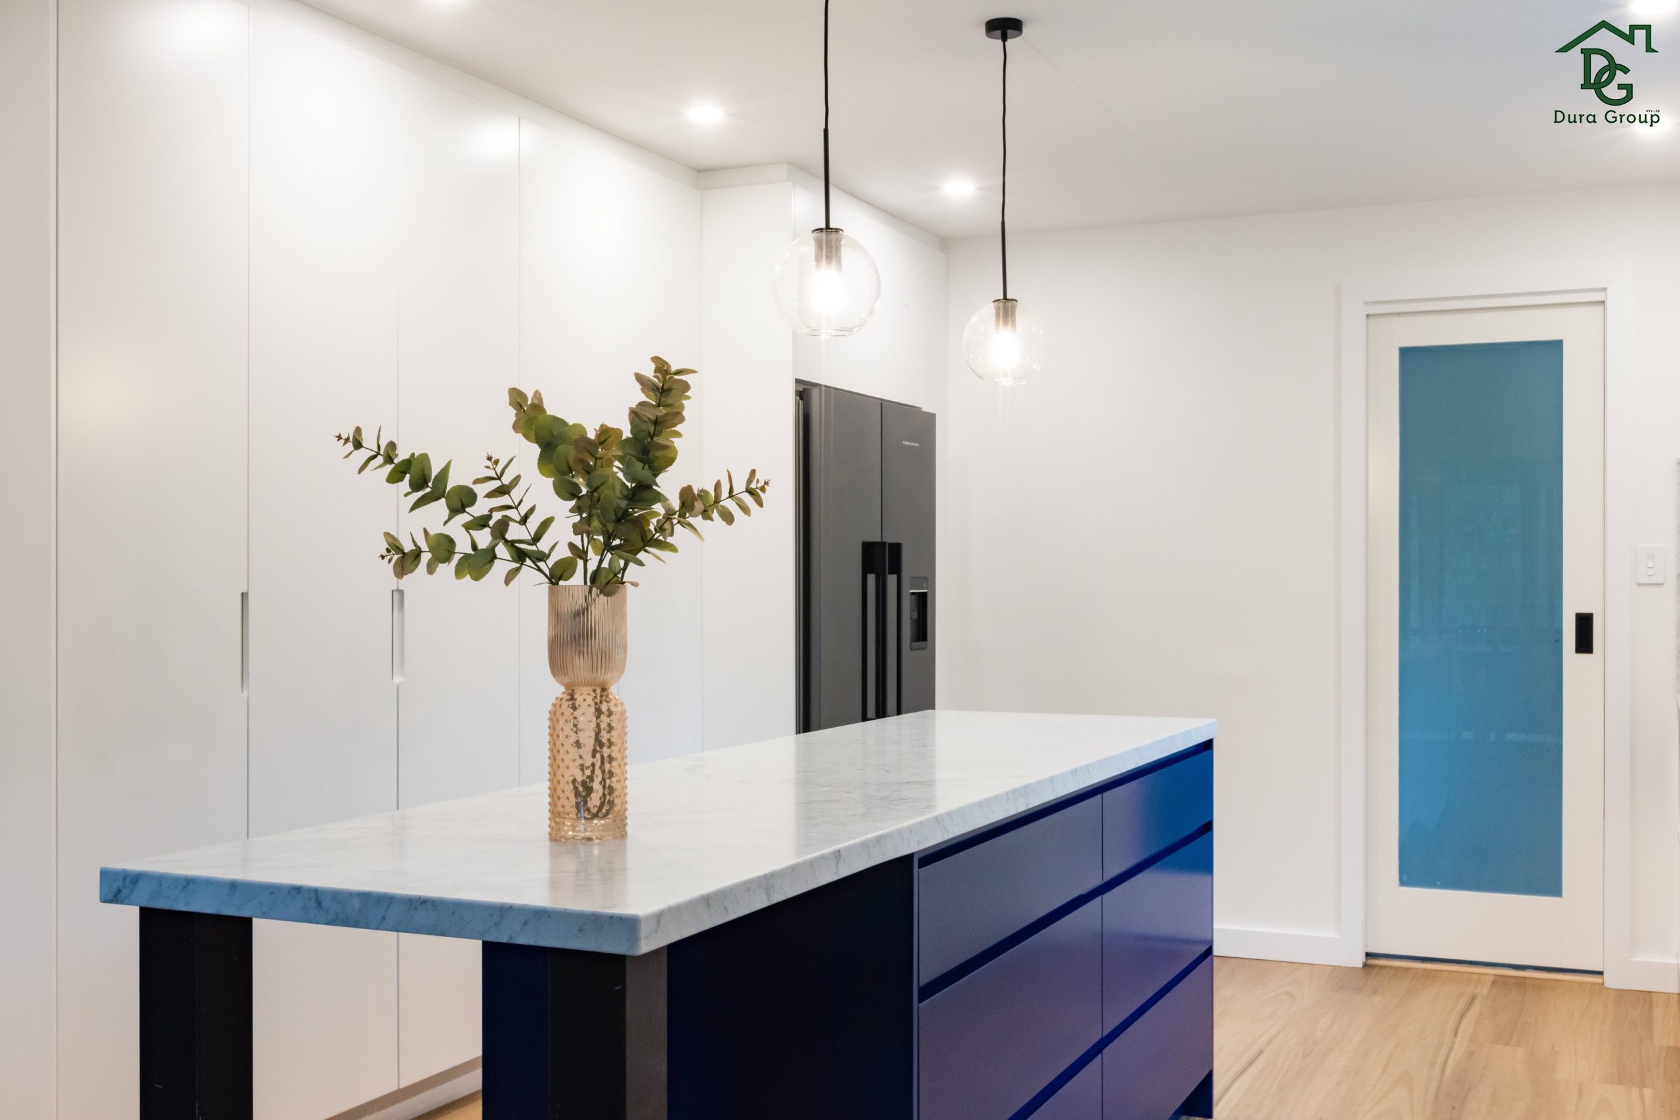
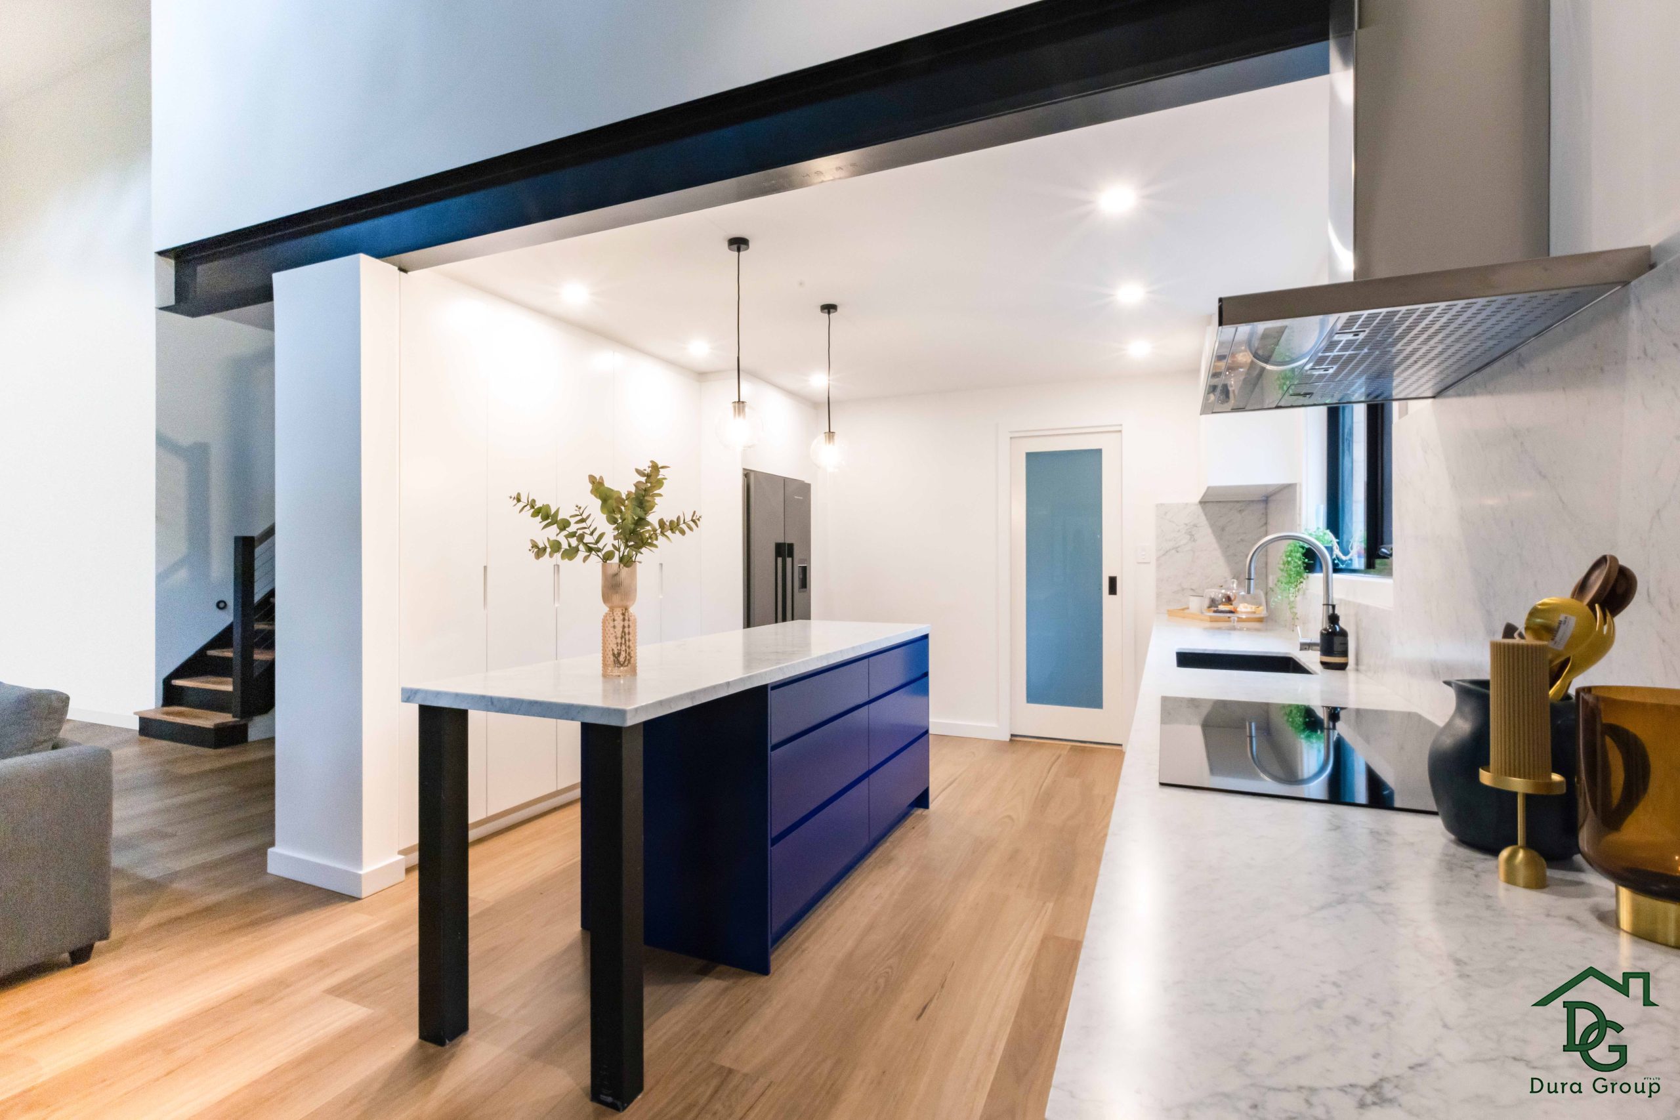
A cohesive open-plan layout now connects the kitchen, dining and living areas at Belrada, and it was the major structural and design focus of the whole renovation. Where the home was previously divided into more compartmentalised rooms, there is now one connected living area that draws natural light further inside and lets people move through the space without walls getting in the way. It makes a welcoming setting for entertaining and suits everyday family life just as readily, balancing practicality with timeless style. We added no new floor area to get there. The transformation sits entirely inside the existing footprint, concentrated on layout and flow.
The New Staircase
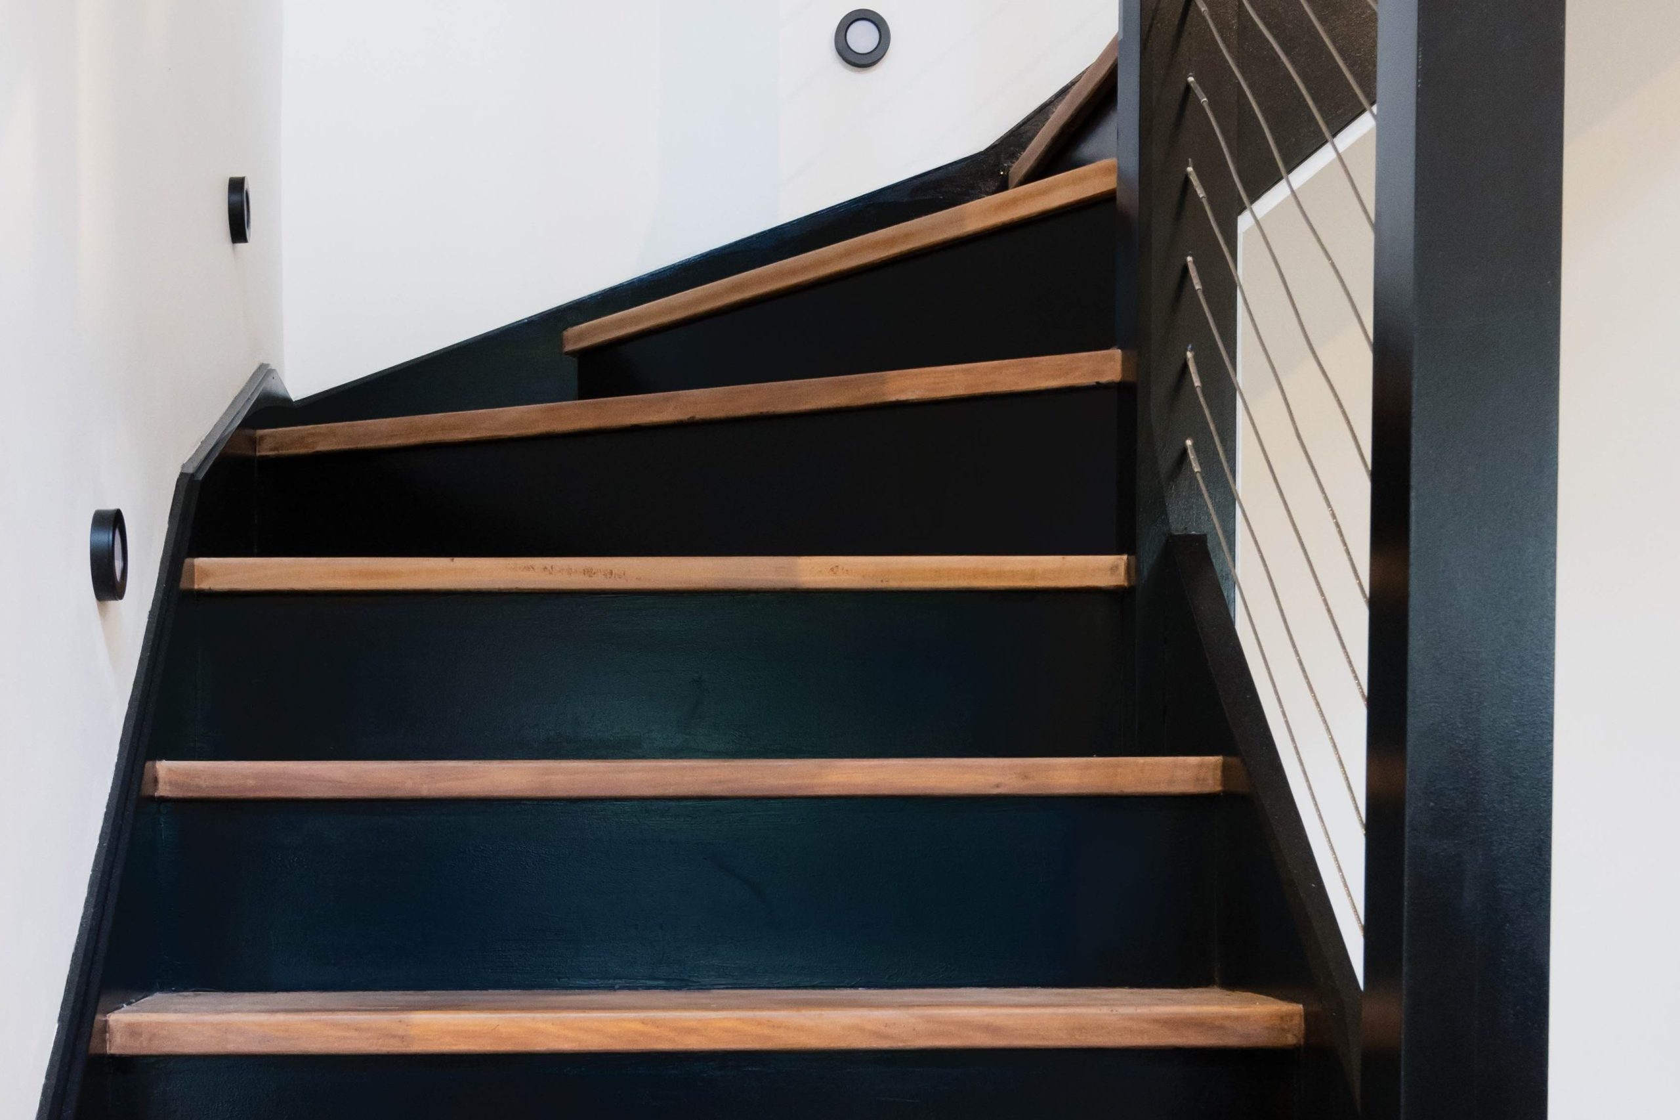
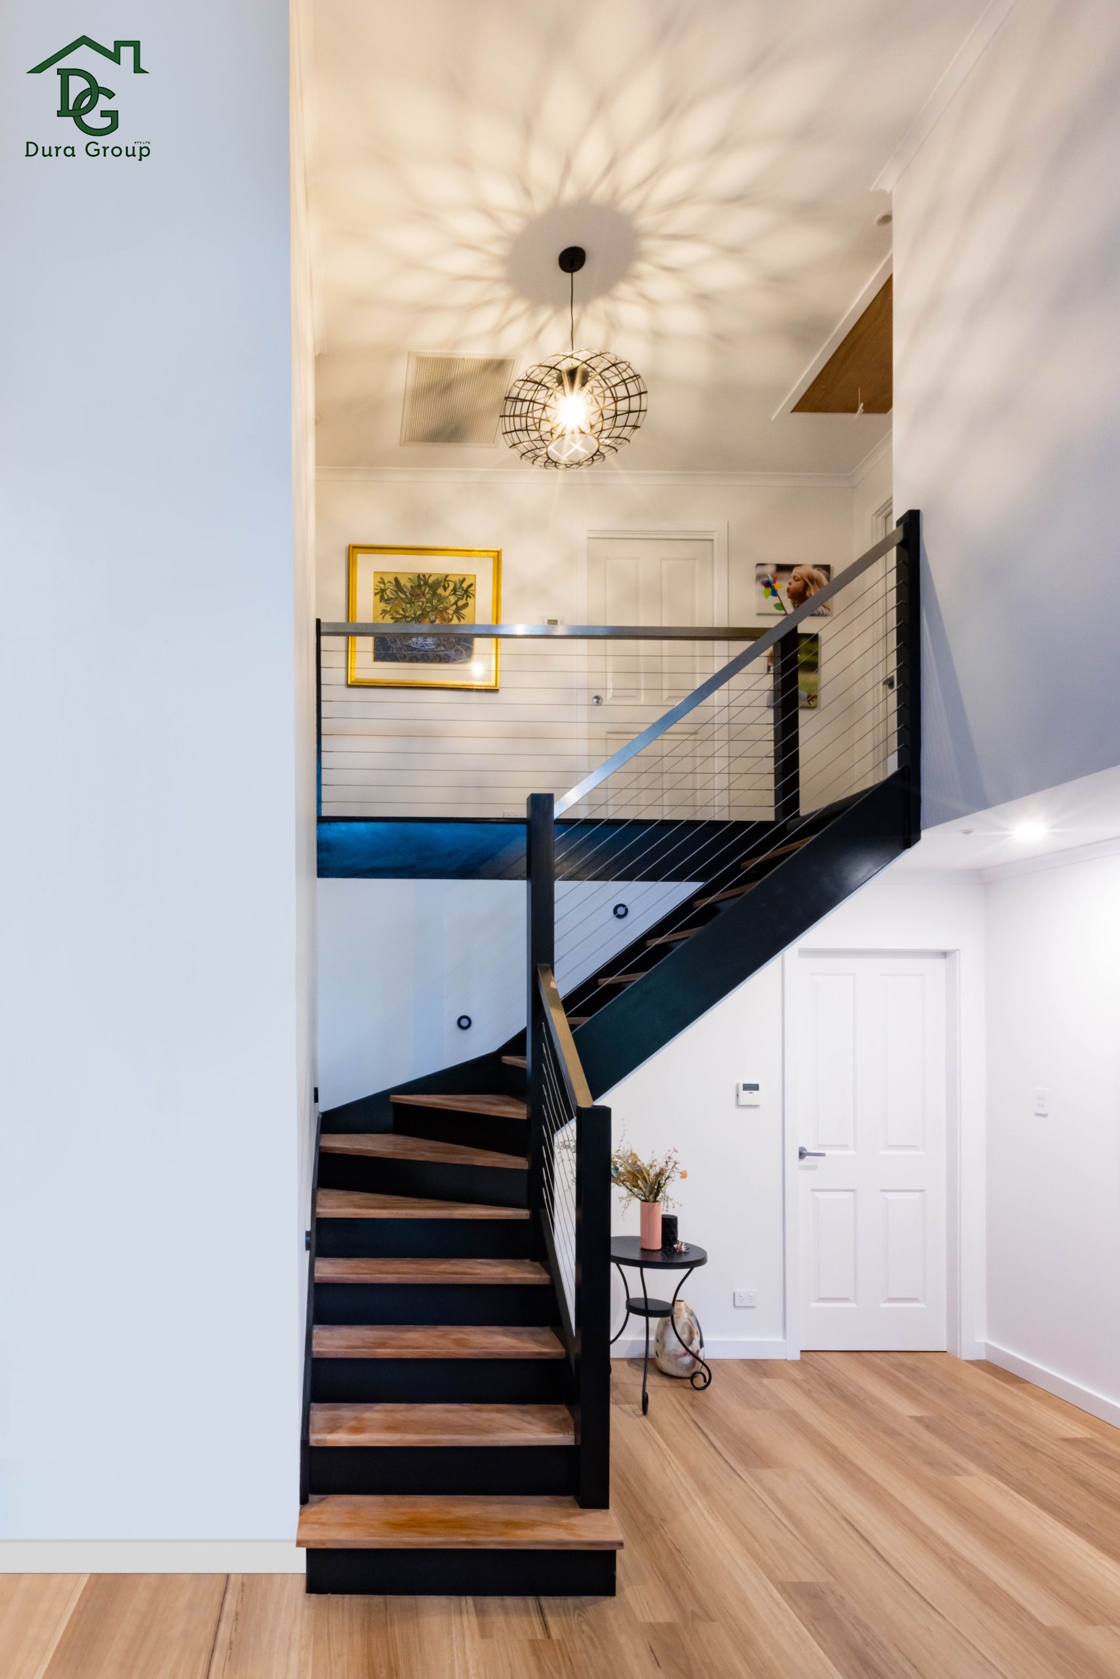
At Belrada, a striking new staircase was installed as a key architectural feature, creating a connection between the home’s levels that carries the renovation’s design through every level. It’s designed to complement the newly opened, contemporary interior it sits within, lifting both the visual appeal and the functionality of the space it occupies, and tying the reworked ground-floor kitchen, dining and living areas back to the rest of the house. It is the first thing you notice on walking in, and the piece that defines the finished renovation more than any other.
The Result
Finished, Belrada shows what a full internal renovation can achieve without expanding a home’s footprint. Our work across the kitchen, dining, living and staircase areas turned the interior into a bright, contemporary family home built for open-plan living and everyday functionality. Premium finishes, careful workmanship and thoughtful space planning carried through every renovated space, so the design aesthetic reads as one piece from room to room rather than a set of separate jobs. It is the kind of internal renovation Dura Group takes on across Bangor and the wider Sutherland Shire, breathing new life into existing homes.
Belrada shows what a full internal renovation can achieve within an existing footprint, and it sits alongside the rest of Dura Group’s completed projects. If you’re weighing up your own home renovation or kitchen renovation in Bangor or the Sutherland Shire, you’ll find the same attention to layout, flow and considered design in the way we work.
Contact Us Today
Need Assistance with your Home Renovation?
Our Team is Ready to Assist! Just Fill in the Form Below