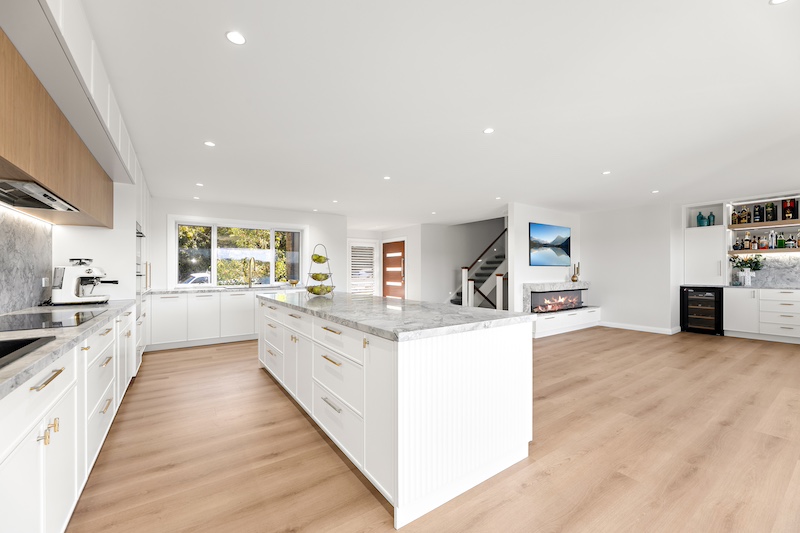
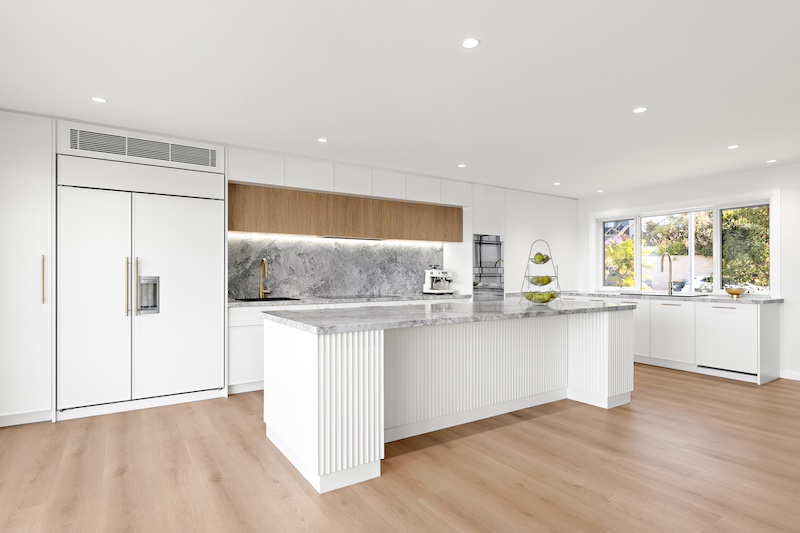
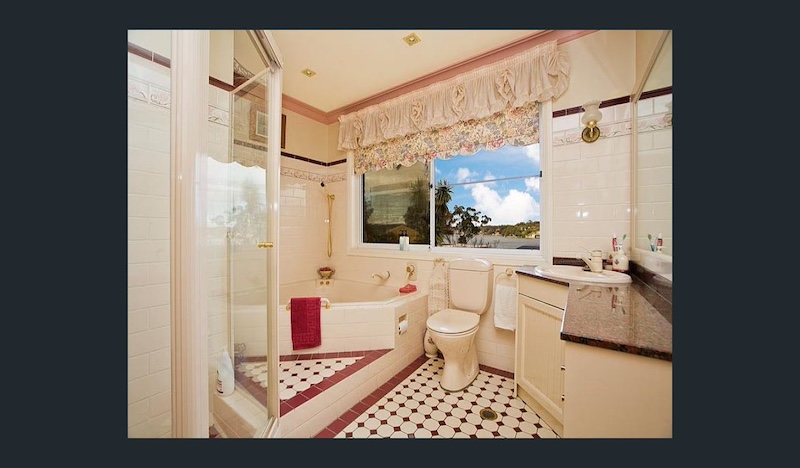
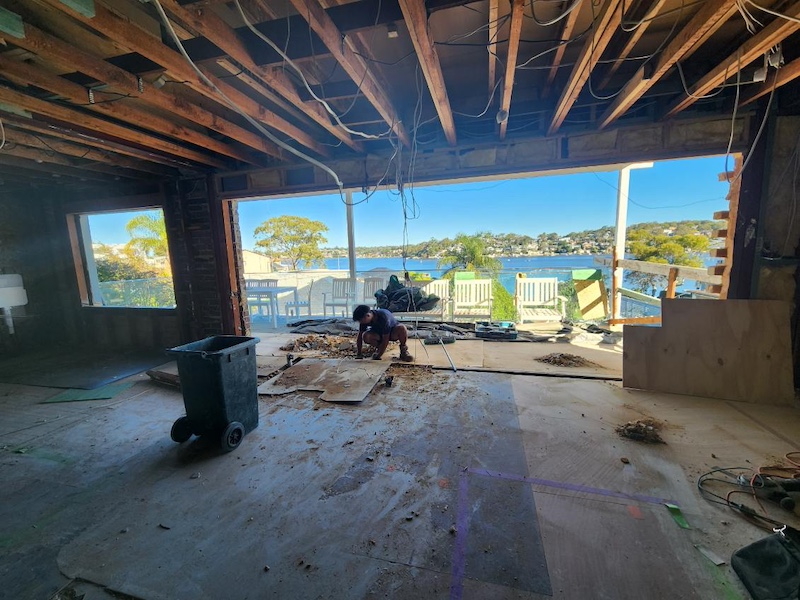
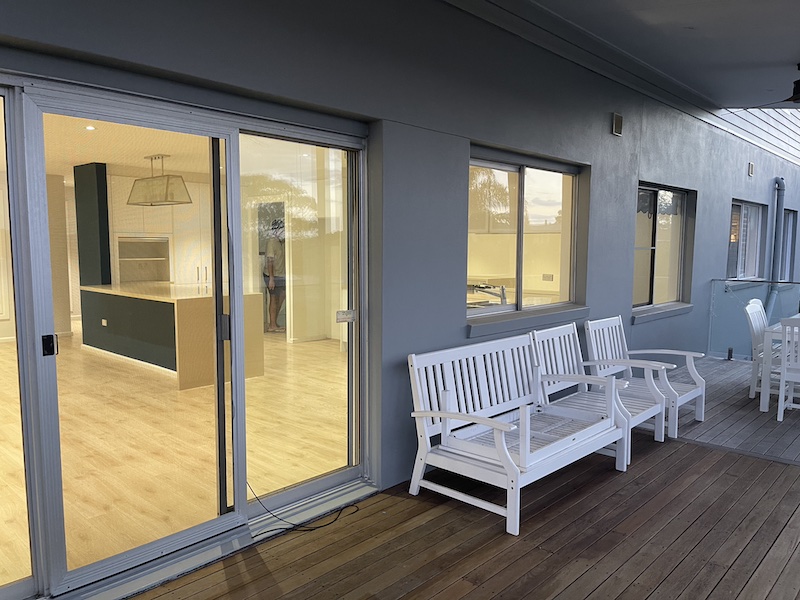
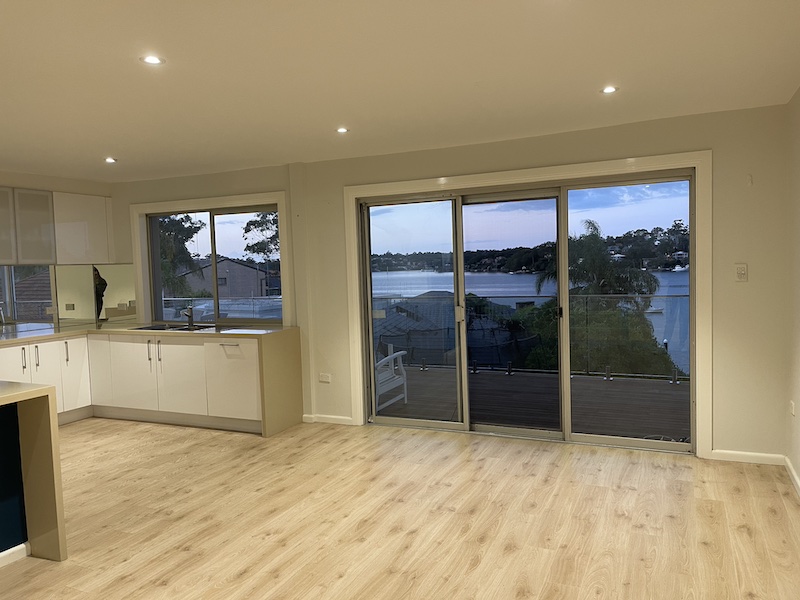
At Queens Road in Connells Point, we carried out an open-plan home renovation and structural transformation that turned a compartmentalised layout into a bright, connected living space with water views. Multiple internal load-bearing walls came down, supported by substantial structural steel beams, to open the kitchen, dining and living areas into one flowing space. The kitchen was relocated to become the heart of the home, finished in Super White natural stone that carries through to a custom-built electric fireplace nearby. Large stacker doors replaced the original sliding doors, widening the home’s connection to its outdoor entertaining area and framing the water views beyond.
Project Snapshot
| Location | Connells Point, NSW |
|---|---|
| Project Type | Open-plan home renovation & structural transformation |
| Scope | Removal of multiple internal load-bearing walls with structural steel beam support; full kitchen relocation; custom-built electric fireplace; original sliding doors replaced with large stacker doors |
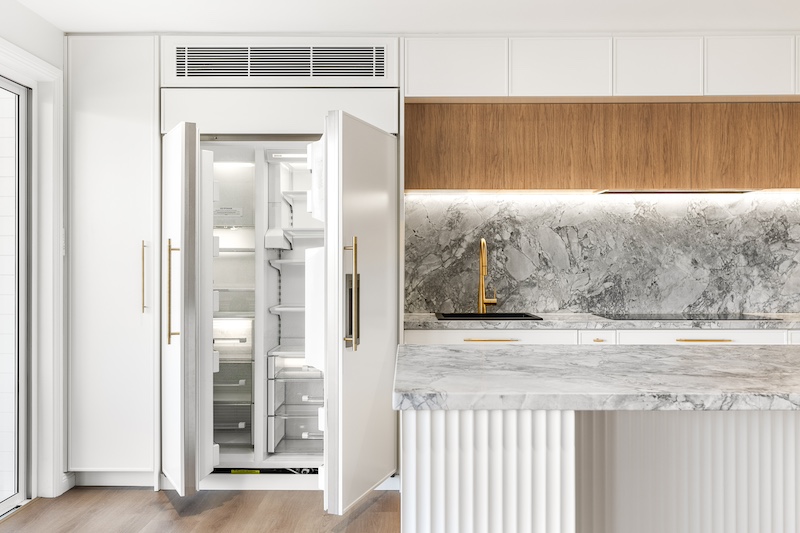
| Key Materials / Brands | Super White natural stone (kitchen benchtops & fireplace cladding), Sub-Zero integrated refrigerator, V-ZUG ovens, Oliveri sinks & tapware (sourced from The Gallery) |
The Brief
Everything at Queens Road came back to one goal: turning a compartmentalised Connells Point home into one open, connected living space that made the most of its water views. We approached it as an extensive structural transformation, reconfiguring the main living areas so the kitchen, dining and living spaces flowed into each other rather than sitting apart. The scope centred on removing multiple internal load-bearing walls, relocating the kitchen entirely, and replacing the home’s sliding doors with a wider stacker-door opening onto the outdoor entertaining area. Nothing was done in isolation. Every decision in the renovation pointed the same way, towards a light-filled interior that felt significantly larger, more functional and better suited to modern family living.
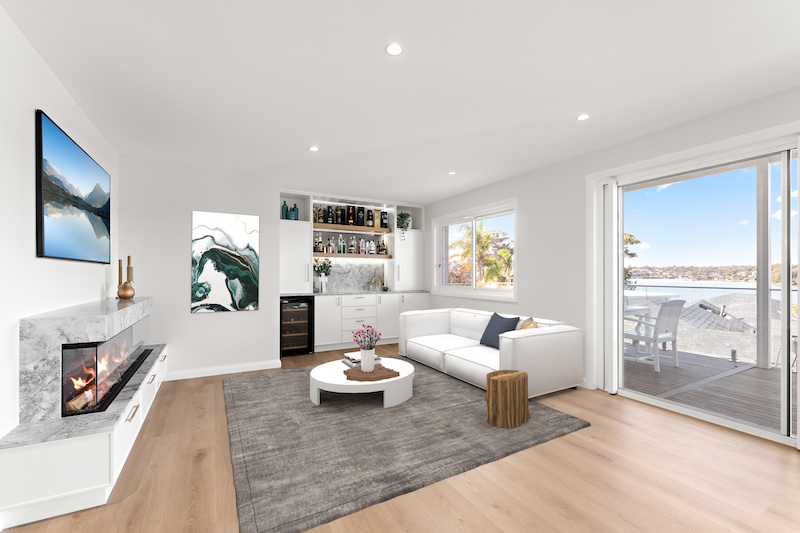
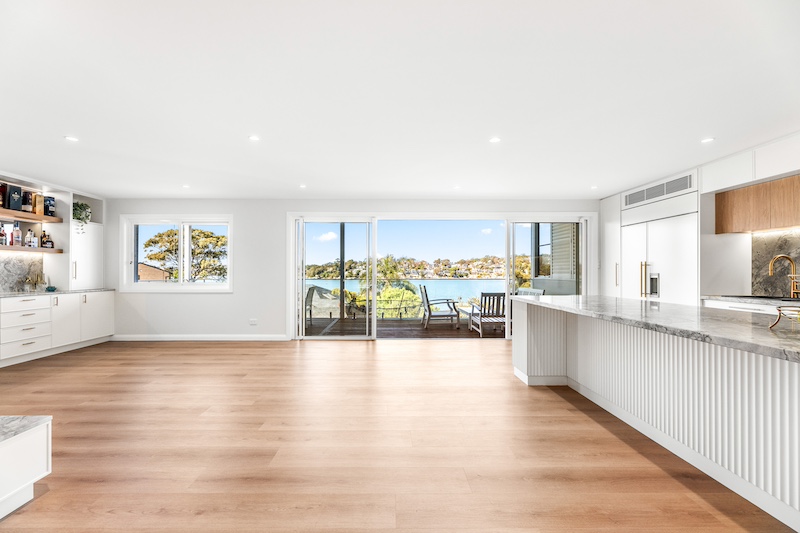
Removing the internal walls meant re-planning almost the entire ground floor around one continuous living zone, rather than a series of separate rooms. The kitchen, dining and living areas now flow into each other as a single space, opening onto the outdoor entertaining area through the new stacker doors. It’s the kind of structural change that reshapes how a family actually uses a home, not just how it looks.
Structural Work
Substantial structural steel beams replaced the multiple internal load-bearing walls that came out at Queens Road, opening up the floor plan while keeping the home’s structural integrity intact. It’s the least visible part of the job and the part everything else leans on. The result is a light-filled interior that feels significantly larger, more functional and better suited to modern family living, and every structural decision was made to support the open-plan outcome the homeowners wanted, without compromising the home’s underlying strength.
Beyond the beams themselves, the structural changes touched almost the whole footprint of the main living level. Opening up the layout this way is what let the kitchen relocation and the new stacker doors work as one connected space, rather than as separate renovations bolted together.
Kitchen & Living Design
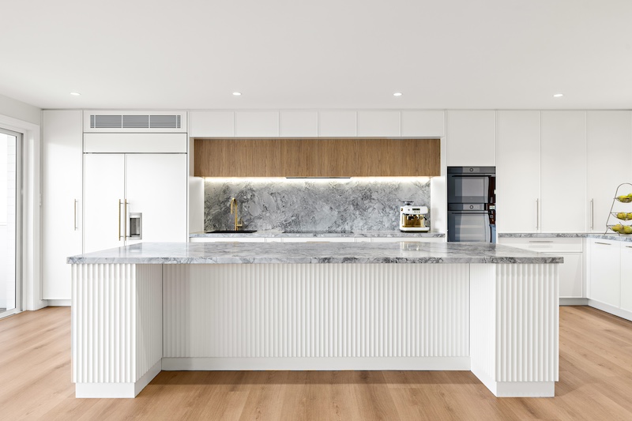
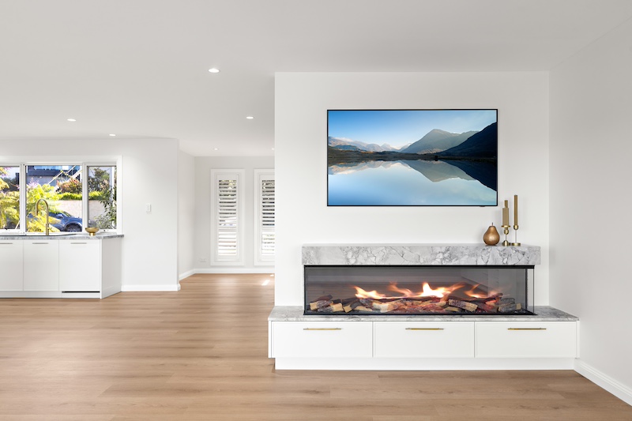
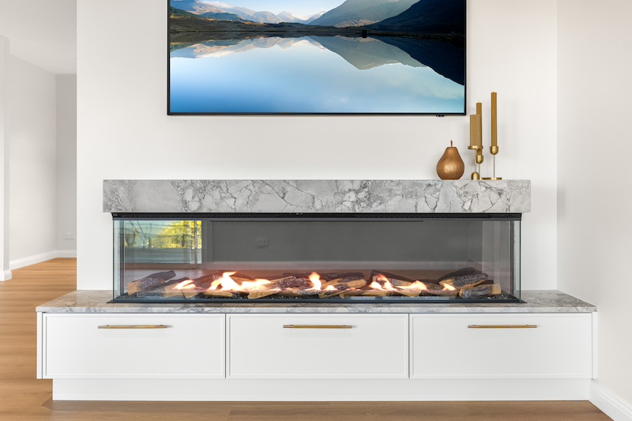
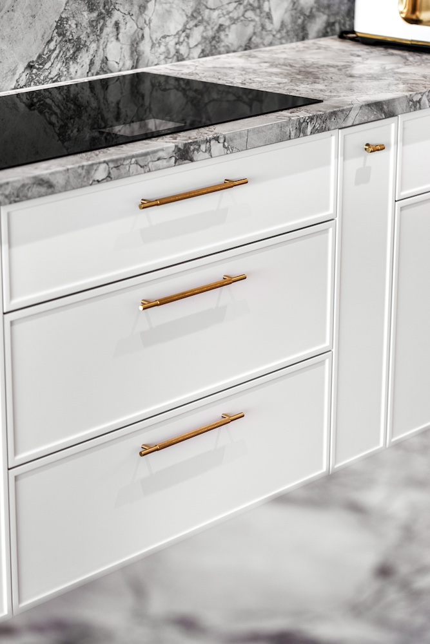
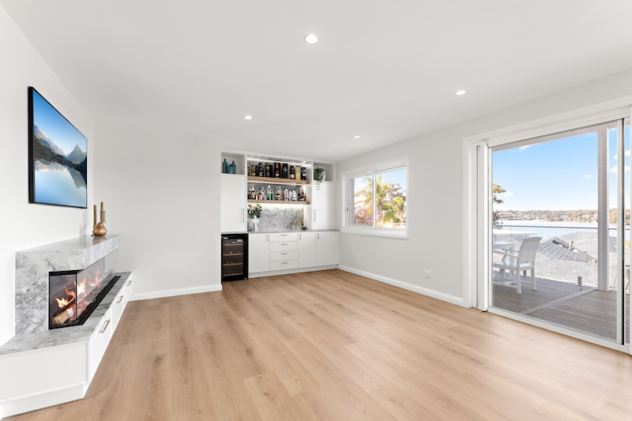

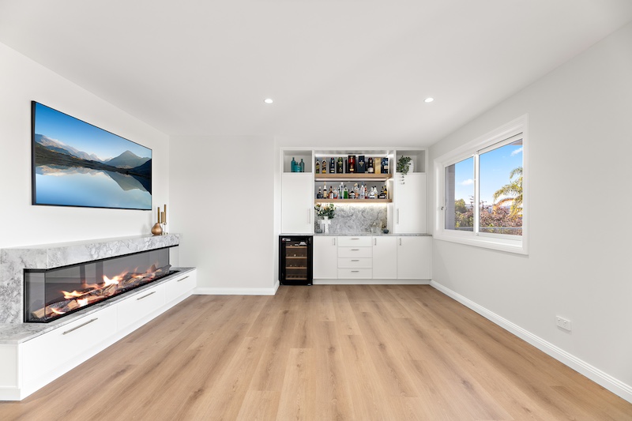
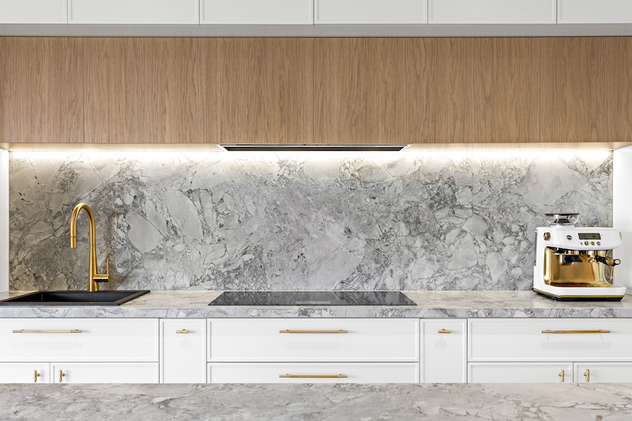
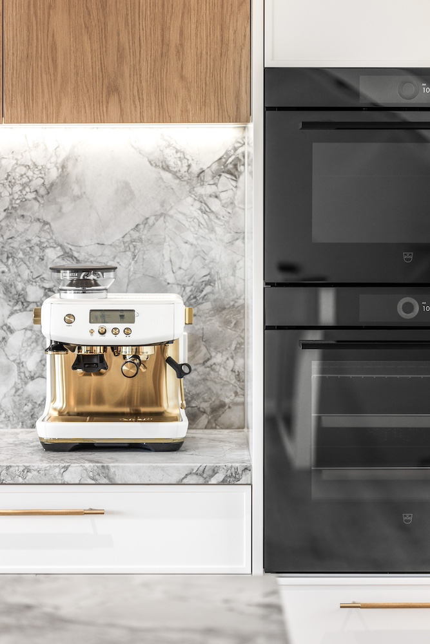
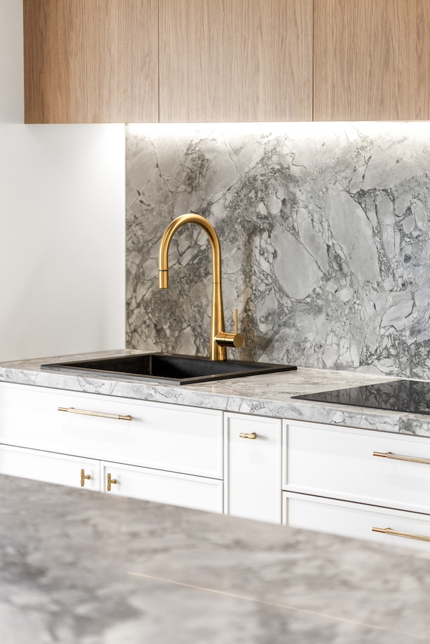
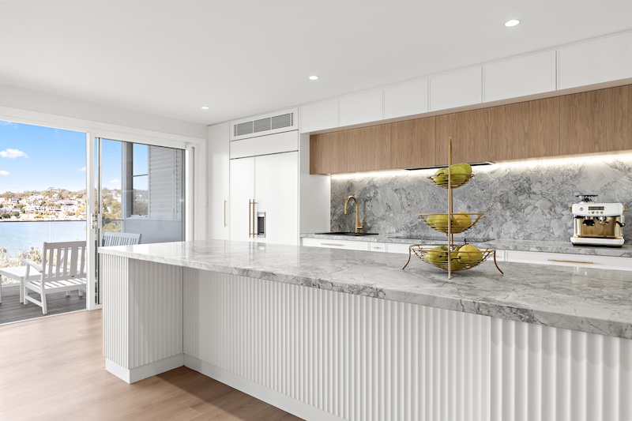
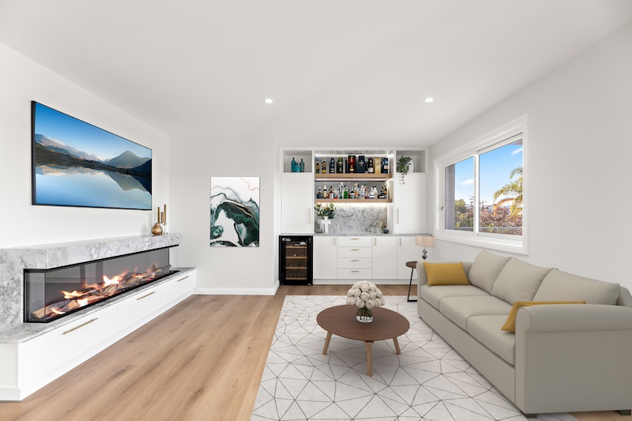
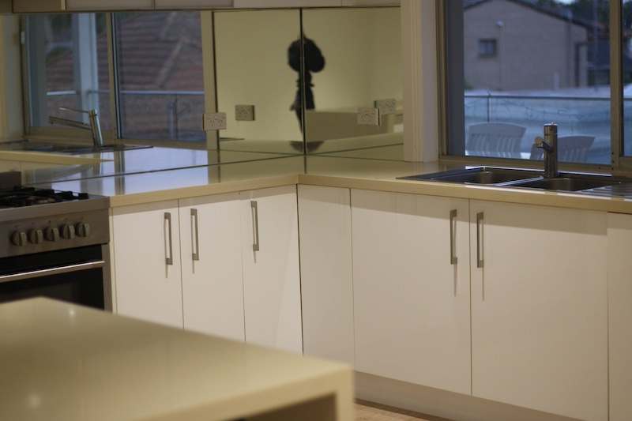
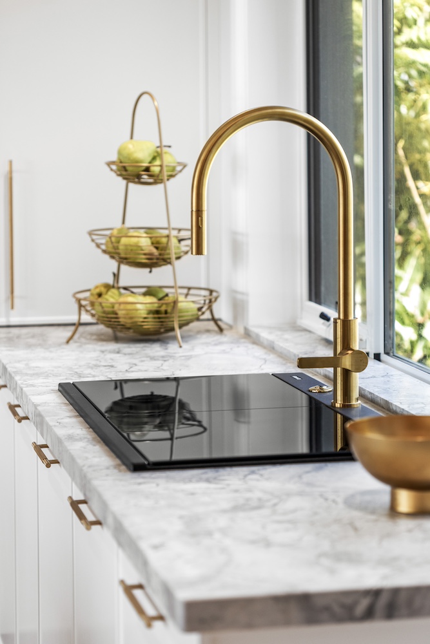
We relocated the kitchen at Queens Road completely, putting it at the heart of the home so the living, dining and outdoor entertaining areas all work off it. Super White natural stone runs throughout the kitchen, paired with premium appliances including a Sub-Zero integrated refrigerator and V-ZUG ovens. Oliveri sinks and tapware, sourced from The Gallery, complete the space, while integrated LED strip lighting adds warmth and highlights the custom joinery. A custom-built electric fireplace, clad in the same Super White stone used in the kitchen, adds a striking architectural feature to the main living area.
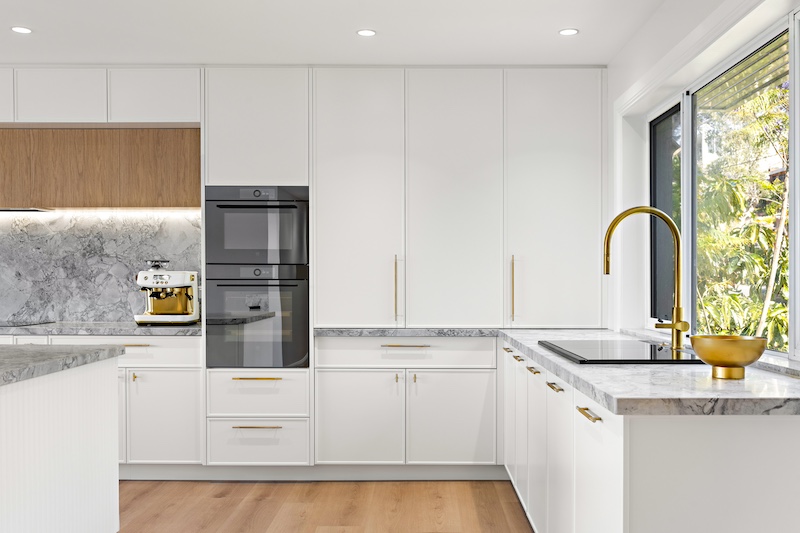
The continuous use of the same stone across the kitchen and the fireplace surround reinforces the home’s refined design aesthetic, creating one cohesive material story instead of two separate design decisions. It’s a small detail, but it’s what makes the whole living space read as one considered room rather than a kitchen next to a lounge.
Indoor-Outdoor Connection
To make the most of Queens Road’s water views, the existing sliding doors were replaced with large stacker doors, creating a much wider opening onto the outdoor entertaining area. This strengthens the connection between indoors and outdoors, floods the living spaces with natural light and frames the home’s water outlook as a defining feature rather than a backdrop. Paired with the open-plan reconfiguration inside, the stacker doors turn the whole ground floor into one continuous space that reads from the kitchen right through to the water beyond.
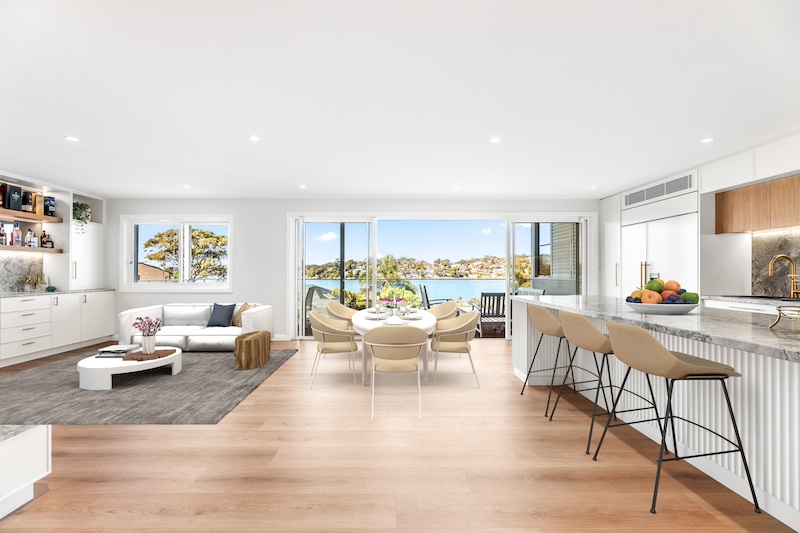
That kind of opening only works because the structural work behind it already removed the walls that would otherwise have boxed the space in. The doors are the payoff of the structural changes described above, not a separate finishing touch.
The Result
Queens Road is now a sophisticated, open-plan family home that makes the most of its water views, where a compartmentalised Connells Point layout stood before. Every structural and design decision, from installing structural steel beams and relocating the kitchen to fitting premium appliances and the wide stacker-door opening, was made to enhance the home’s liveability while delivering a timeless aesthetic. The Super White natural stone running from the kitchen through to the fireplace, the Sub-Zero and V-ZUG appliances behind the joinery, and the stacker doors opening onto the outdoor entertaining area all belong to the same finished picture rather than to separate rooms. This project reflects Dura Group’s experience with structural renovations, luxury kitchen renovations and open-plan home transformations at Connells Point.
The finished home reads as one continuous space, from the relocated kitchen through to the water views beyond the stacker doors. That’s the result of treating the structural work, the kitchen relocation and the new doors as one connected brief rather than three separate jobs.
Materials & Finishes
| Room / Area | Material / Brand | Product |
|---|---|---|
| Kitchen benchtop / surfaces | n/a | Super White natural stone |
| Kitchen refrigeration | Sub-Zero | Integrated refrigerator |
| Kitchen ovens | V-ZUG | Ovens |
| Kitchen sinks & tapware | Oliveri | Sinks & tapware (sourced from The Gallery) |
| Living area fireplace | n/a | Custom-built electric fireplace, clad in Super White natural stone |
| Kitchen & living lighting | n/a | Integrated LED strip lighting |
| Outdoor doors | n/a | Large stacker doors, replacing the home’s original sliding doors |
Queens Road shows what a full structural transformation can achieve when the goal is one open, connected living space, delivered as part of Dura Group’s wider portfolio of renovation projects. If you’re weighing up your own kitchen renovation or structural home renovation in Connells Point, you’ll see the same attention to structural detail, material selection and design cohesion in Dura Group’s approach.