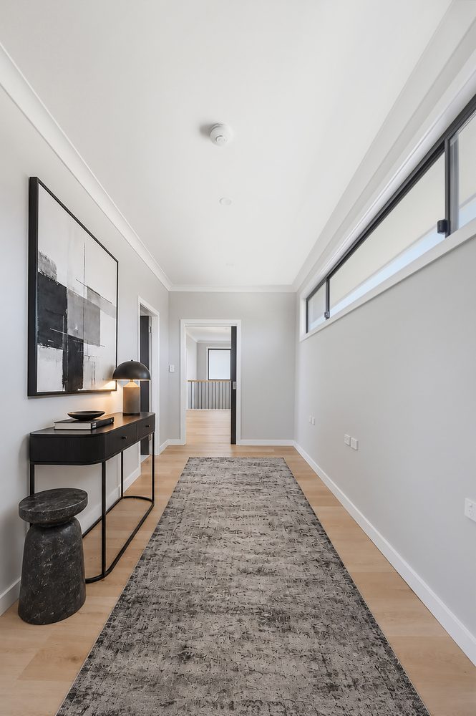
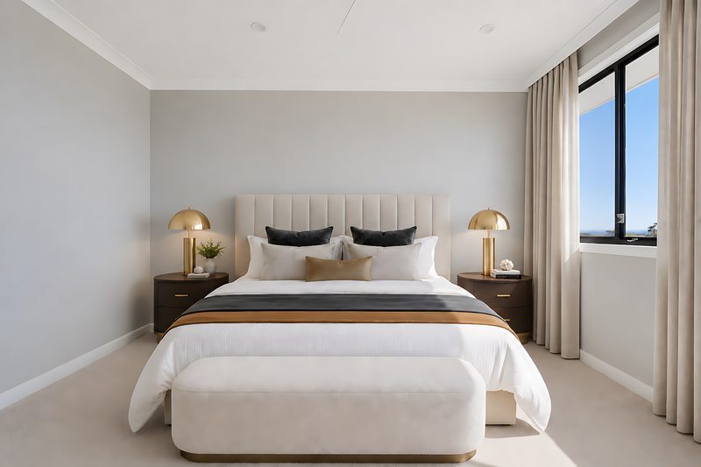
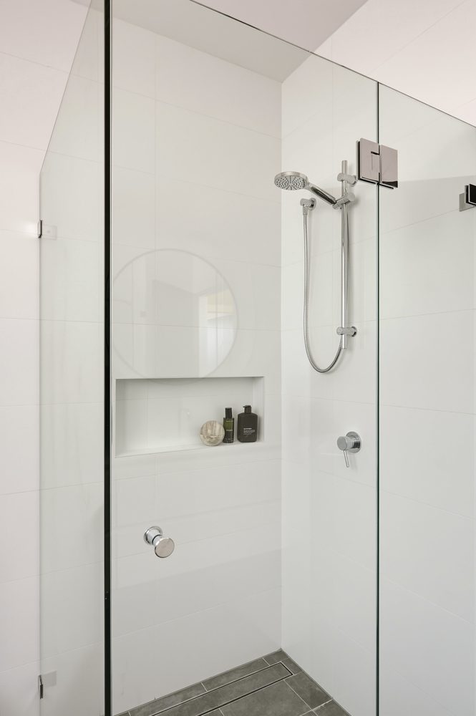
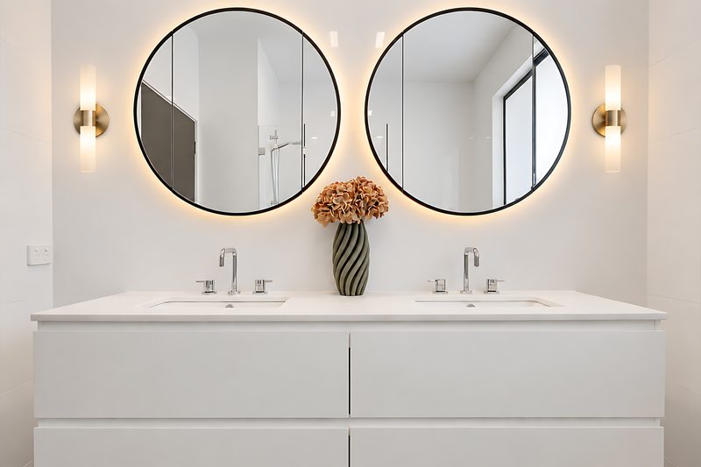
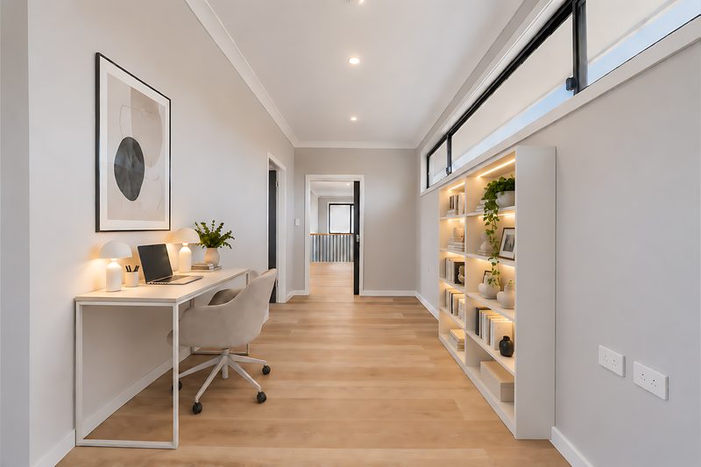
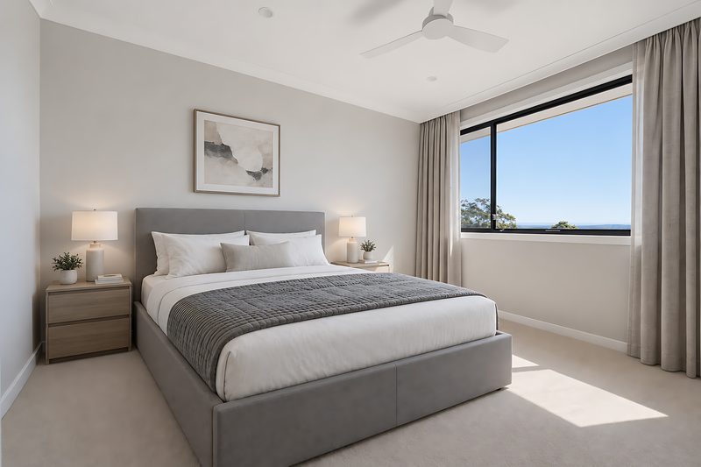
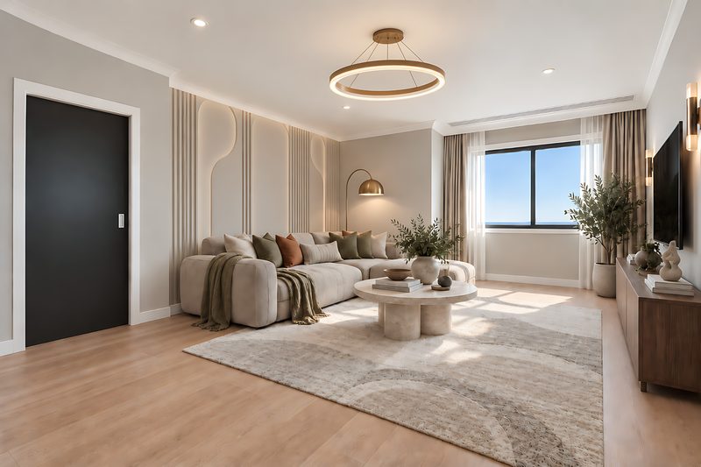
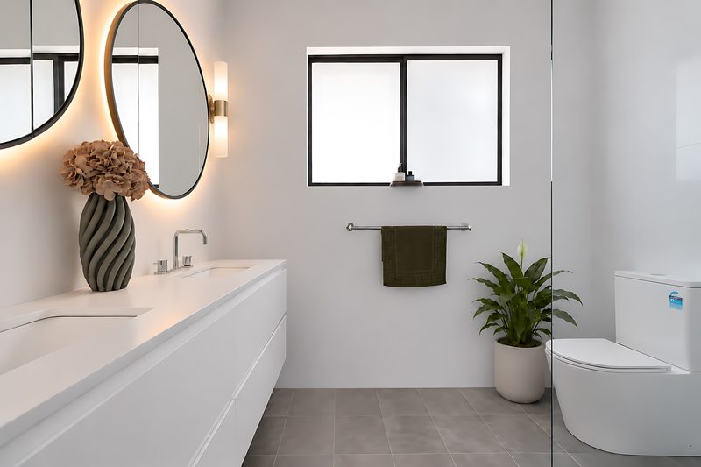
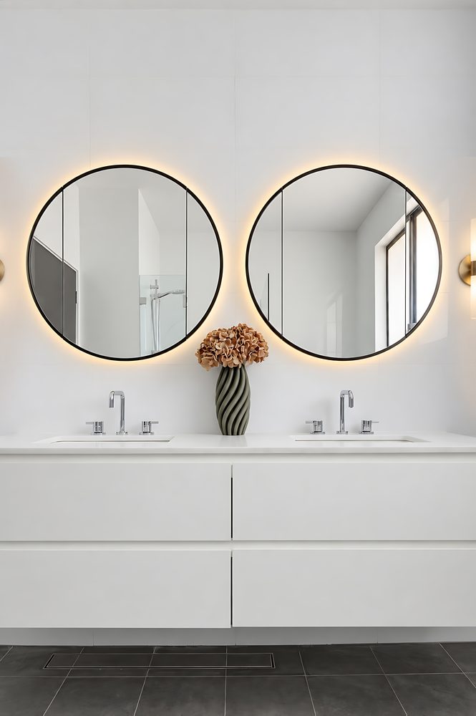
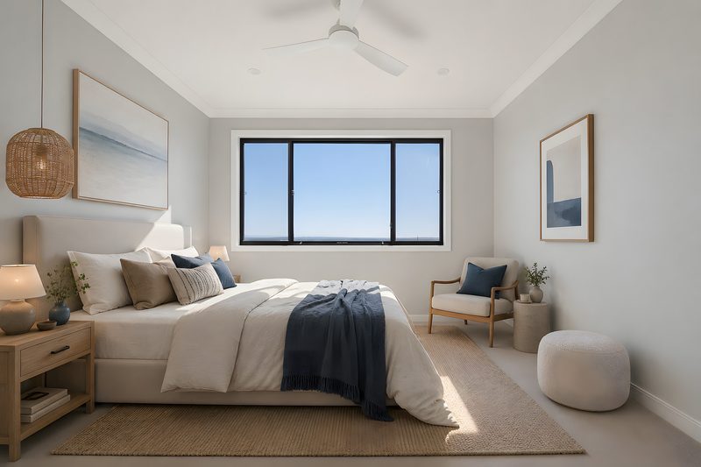
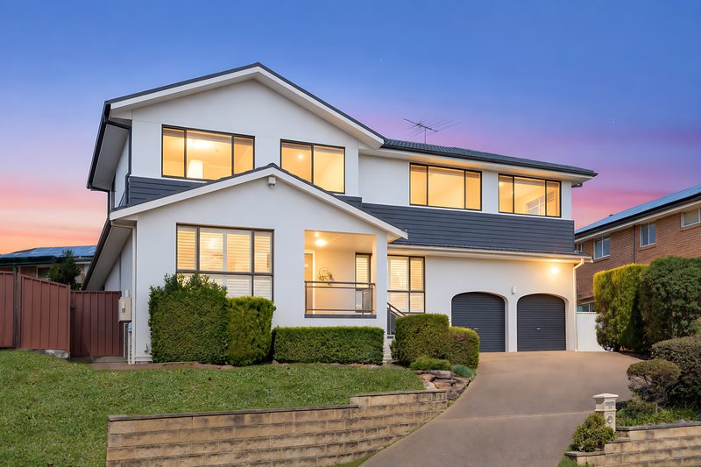
At Coachwood in Alfords Point, Dura Group delivered a complete first-floor addition to an existing family home, creating significantly more space for a growing family with three young children. Following DA approval in just three months, careful pre-planning allowed construction to move quickly, with the entire project completed in only 12 weeks. The new upper level added three bedrooms, a family bathroom, a study and a large second living area, with the design also carefully planned to take advantage of the home’s beautiful Georges River views. By carefully managing access and sequencing the build, the homeowners were able to continue living downstairs while the new first floor was constructed above.
Project Snapshot
| Location | Alfords Point, Sutherland Shire, NSW |
|---|---|
| Project Name | Coachwood |
| Project Type | First-floor addition |
| Approval | DA approved in approximately 3 months |
| Construction Duration | 12 weeks |
| New First Floor | 3 bedrooms, 1 bathroom, study and large living area |
| Key Design Feature | New upper level positioned to make the most of Georges River views |
| Key Construction Materials | LVL structural framing, James Hardie cladding, concrete roof tiles and acrylic-rendered external walls |
| Occupancy During Build | Family remained living in the ground floor during construction |
The Brief
With three young children, the homeowners needed considerably more space but wanted to remain in the family home they already loved. Rather than extending further into the backyard, the solution was a second storey addition — building upward to create an entirely new level dedicated to the family’s growing needs. The first-floor addition also provided an opportunity to make better use of the property’s position, with the layout designed to capture and appreciate the beautiful Georges River outlook.
The new first floor was designed to provide three bedrooms, a full bathroom, a dedicated study and a generous living space, giving the children and family additional room while maintaining the existing ground-floor footprint. From the beginning, the project was carefully planned around two key priorities — creating more functional living space, and allowing the family to remain living in the home throughout the majority of construction.
Planning & DA Approval
Good planning before construction was critical to the success and speed of the Coachwood project. Dura Group managed the project through the DA approval process, with approval achieved in approximately three months, before coordinating the construction program, materials and trades required to deliver the addition efficiently.
By completing key planning, approvals and procurement before works commenced, our team was able to move through construction with minimal delays and complete the first-floor addition in just 12 weeks.
Building While the Family Remained at Home
One of the most important aspects of the Coachwood project was minimising disruption to the homeowners and their three young children. During the early stages of construction, our team used external access and scaffolding to reach the new first floor, allowing the family to continue using the existing ground floor without trades constantly moving through their living spaces.
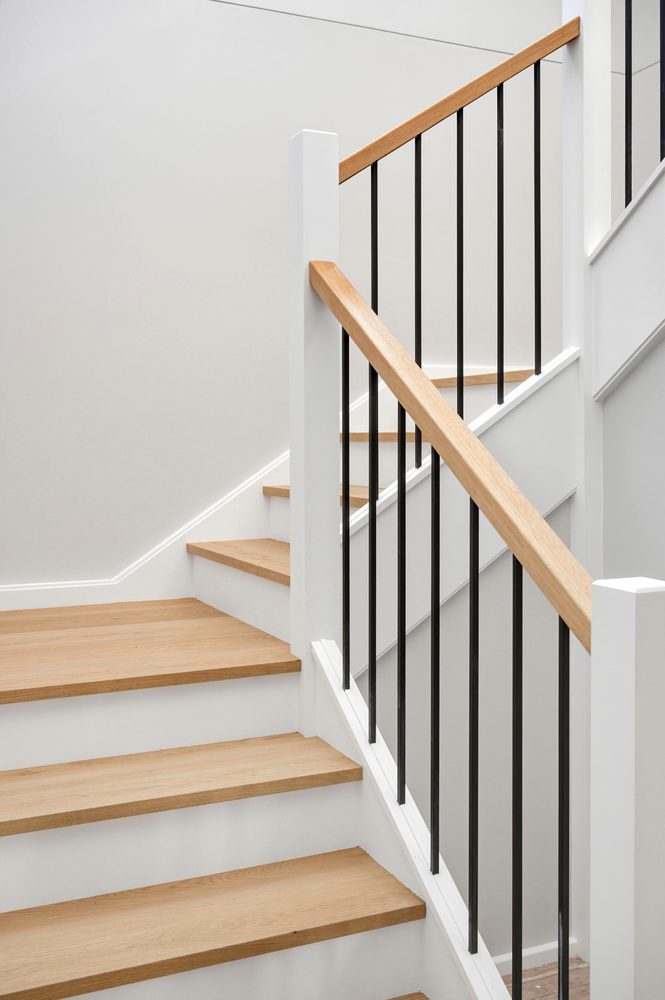
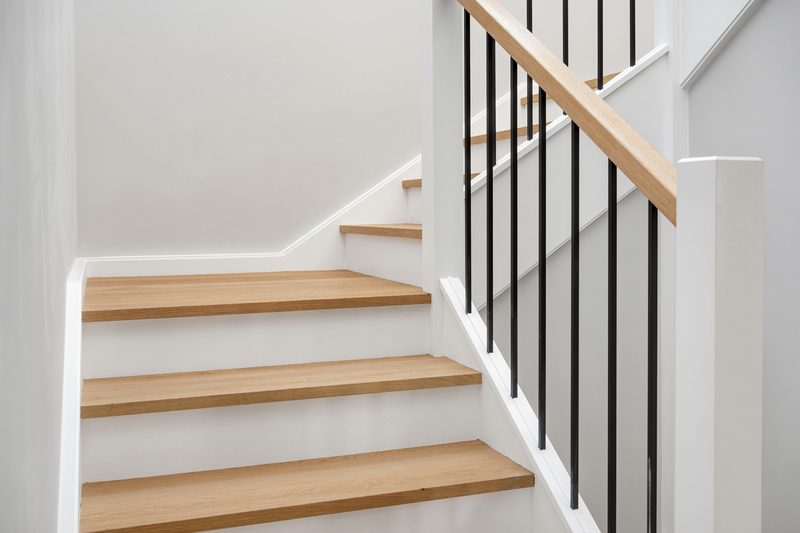
The internal staircase was deliberately left until the home had reached lock-up stage. Only then was the opening formed and the new staircase connected to the lower level, significantly reducing dust, noise and disruption inside the occupied part of the home. This carefully sequenced approach allowed the family to remain in their home while a completely new level was being constructed above them.
Structural Work & Exterior Finishes
The new first floor required substantial structural work to integrate the addition safely with the existing home. LVL structural members were incorporated into the new upper level, providing the strength required for the addition while allowing the internal layout to remain practical and open.
Externally, the new level was finished using a combination of James Hardie cladding and acrylic-rendered walls, creating a contemporary exterior while tying the addition into the existing home. Concrete roof tiles completed the new roof structure, giving the finished addition a cohesive appearance so the upper level feels like part of the original home rather than a later addition.
The New First Floor
The completed first floor provides the family with:
- Three bedrooms
- One family bathroom
- A dedicated study
- A large second living area
- Improved access to the home’s Georges River views
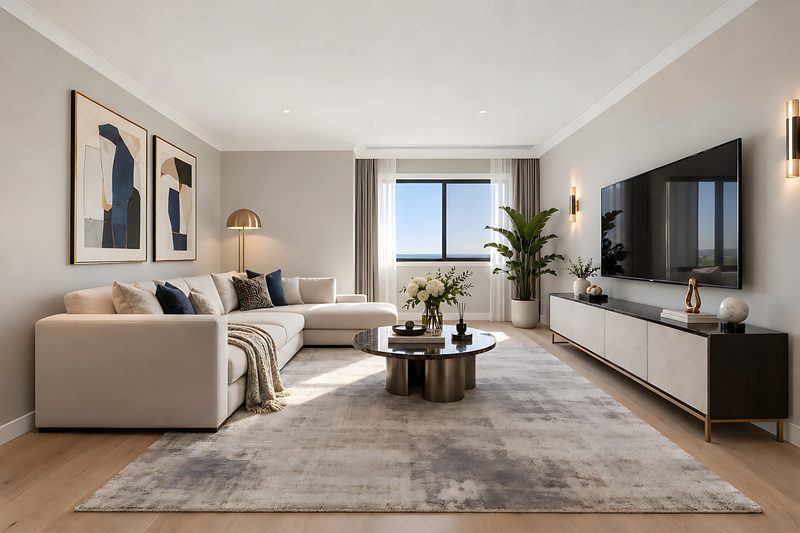
The large living area was positioned to make the most of the elevated outlook, creating a bright family space where the homeowners can enjoy views across the Georges River. For a family with three young children, the second living area also provides a separate place to relax, play and spend time together without placing pressure on the main living spaces downstairs.
The dedicated study gives the family a quieter space for schoolwork and working from home, while the three new bedrooms provide the additional accommodation the home previously lacked.
The Result
Coachwood demonstrates how a carefully planned first-floor addition can completely change the way a family uses their home without increasing its ground-floor footprint. From achieving DA approval in approximately three months to coordinating materials, trades and construction sequencing before commencing onsite, careful preparation allowed Dura Group to deliver the entire addition in only 12 weeks.
Just as importantly, the design made the most of the property itself. By building upward, the homeowners not only gained the additional bedrooms, study and living space they needed, but were also able to take advantage of the beautiful Georges River views from the new upper level. By maintaining external access to the upper level during construction and delaying the internal staircase until lock-up stage, the family was also able to remain living downstairs with significantly less disruption.
The finished Coachwood home now provides three additional bedrooms, a bathroom, study and generous living area, giving this Alfords Point family the space they needed for their three young children while allowing them to remain in the home and neighbourhood they already loved.
Materials & Construction
| Area | Material / Product |
|---|---|
| Structural framing | LVL structural members |
| External cladding | James Hardie cladding |
| Rendered exterior | Acrylic render |
| Roofing | Concrete roof tiles |
| Design consideration | Upper-level layout designed to take advantage of Georges River views |
| Access during construction | External scaffolding and access maintained until lock-up |
| Internal connection | New staircase constructed after lock-up stage |
The Coachwood project shows what can be achieved when planning, approvals, design and construction are considered as one complete process. For homeowners considering a first-floor addition in Alfords Point, building upward can create substantially more living space while also unlocking views and opportunities that may not be possible within the existing ground-floor footprint. You can browse our recent projects to see similar work, or read more about our team of Sutherland Shire builders.