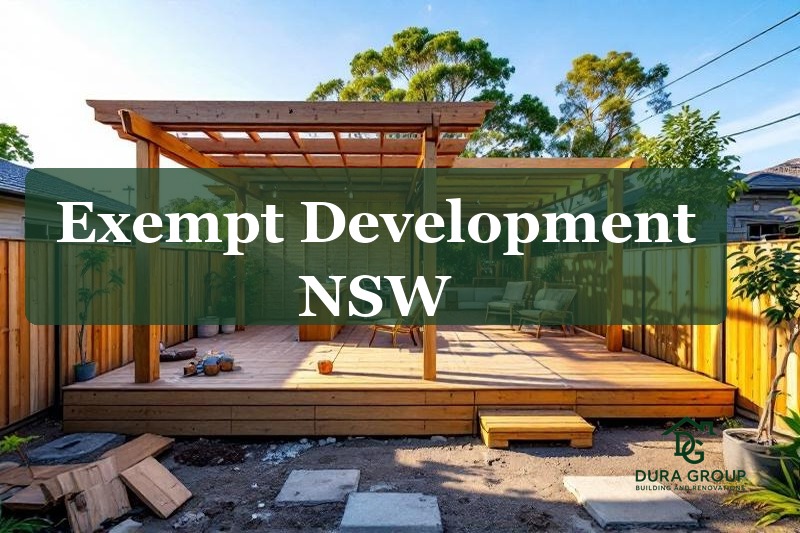
Not every building project in NSW needs a development application or a complying development certificate. Exempt development lets homeowners carry out certain small-scale works with no formal council approval, provided the project meets every condition in the State Environmental Planning Policy (Exempt and Complying Development Codes) 2008. We help homeowners across the Sutherland Shire, Inner West and surrounding areas confirm what they can build before anyone picks up a tool.
Getting this wrong is expensive. Councils hold a range of enforcement powers over work that should have gone through the council approval process, from stop-work orders and penalty notices through to orders requiring the structure to be modified, removed or demolished, and the response scales with the seriousness of the breach. This guide covers the most common exempt works, the limits attached to each, and the property constraints that restrict or reshape what qualifies.
Exempt development at a glance
| Legal basis | State Environmental Planning Policy (Exempt and Complying Development Codes) 2008 (“Codes SEPP”) |
| Deck / patio / pergola — individual structure | Maximum 25m² |
| Deck / patio / pergola — combined site total | 15% of the dwelling’s ground floor area on lots over 300m²; 25m² on lots up to 300m² |
| Deck / patio floor height | Maximum 1m above existing ground level |
| Garden shed area | 20m² in standard residential zones |
| Typical boundary setback | 900mm in most zones; 5m in Zones RU1–RU4, RU6 and R5 |
| Fence height (Zones R1–R4, RU5) | 1.8m side/rear (1.2m if masonry); 1.2m facing a road |
| CDC turnaround | Can be issued in as little as 20 days |
What is exempt development under NSW planning law?
Exempt development is building work minor enough that it needs no approval from council or a private certifier, as long as it meets every relevant standard in the Codes SEPP. The logic holds up structurally: a small shed has minimal impact on neighbours or the streetscape, so running it through a full DA wastes council resources and homeowner time. But the exemption is all-or-nothing. Miss a single condition and council treats the work as unauthorised, the same as building without any approval at all.
Exempt status removes the planning and building approval requirement only. Separate permissions still apply to matters such as tree removal, plumbing and drainage, driveway crossings, work in road reserves, strata by-laws, easements and title restrictions, so check these alongside the Codes SEPP standards. The work itself must also be structurally adequate, installed to the manufacturer’s specifications where applicable, and compliant with the Building Code of Australia within the National Construction Code.
Exempt development sits below two other pathways. Our Dura Group CDC approvals page explains the differences in full, but broadly: exempt development covers the smallest projects, complying development (CDC) is a fast-track process for mid-range works, and a full DA handles everything else.
What are the most common exempt works in NSW?
The exemptions homeowners use most often cover decks, garden sheds, carports, pergolas, fences and minor internal renovations, and each carries its own size, height and setback conditions that have to be met in full.
Can you build a deck without approval?
A deck, patio or verandah qualifies as exempt if its floor sits no more than 1 metre above existing ground level, according to the NSW Planning Portal. The structure has to sit at least 900mm from a side or rear boundary in standard residential zones and keep any enclosing wall under 1.4m. Two separate area tests apply: the individual structure is capped at 25m², and the combined area of all such structures on the lot is capped at 15% of the dwelling’s ground floor area (or 25m² on lots up to 300m²).
Many homeowners in suburbs like Jannali and Gymea sit on sloping blocks where ground level shifts across the site. A deck that looks compliant at the front can exceed the 1m floor height at the rear, so measure at the lowest point of the land under the structure, not at the point where it meets the house.
Are garden sheds exempt development?
Garden sheds are exempt up to 20 square metres in floor area and 3 metres in height in most zones, set back at least 900mm from lot boundaries and positioned behind the building line. In Zones RU1 to RU4, RU6 and R5, the floor area allowance rises to 50 square metres and the minimum boundary setback rises to 5 metres; the behind-the-building-line requirement still applies in Zone R5 but not in the RU zones. The shed stays non-habitable and can’t be a shipping container, and no more than two structures in this category are permitted on a lot.
Can you build a carport without council approval?
A carport can be exempt provided it sits at least 1 metre behind the building line facing any road, stays clear of easements and foreshore land, and is not located on a lot containing a heritage item or draft heritage item, subject to the specific heritage provisions applying to the property. On bushfire-prone land within 5 metres of the house, it needs non-combustible construction, and in a heritage conservation area it belongs in the rear yard. Only one carport is permitted per house, though a lot with a secondary dwelling may carry two. The dimensional limits: a carport stands no higher than 3 metres above existing ground level, or no higher than the roof gutter line where attached to a single-storey dwelling, with a maximum floor area of 20m² on lots of 300m² or less and 25m² on larger lots in most zones. At least two sides and one-third of the total perimeter stay open. A larger floor-area allowance applies in specified rural zones and Zone R5.
What about pergolas?
Pergolas sit in the same Codes SEPP category as decks and patios, so the same limits apply: 25m² for the individual structure and 3 metres in height, with any enclosing wall capped at 1.4m, and the same combined-area test across the lot. A pergola with a solid roof still qualifies as exempt provided it meets these figures, but adding full walls above the 1.4m cap pushes the structure into CDC or DA territory.
Are fences exempt development?
In Zones R1 to R4 and RU5, side and rear boundary fences are exempt up to 1.8 metres, or 1.2 metres if built from masonry, as set out on the NSW Planning Portal. Fences along or within the setback of a primary or secondary road are capped at 1.2 metres, with open-style and transparency standards applying to road frontages in defined cases. Masonry isn’t excluded from the exemption, it’s simply held to the lower height, and rural, environmental, business and industrial zones follow different standards. Fences on bushfire-prone land are built from non-combustible materials or hardwood. A fence on a lot containing a heritage item sits outside the fence exemption, and in a heritage conservation area the exemption doesn’t apply to a fence along the boundary of, or within the setback area of, a primary or secondary road.
What minor internal renovations are exempt?
Minor internal renovations are exempt where they leave the room configuration unchanged and don’t affect the building’s load-bearing capacity, fire-resisting components, required natural light and ventilation, or doorway dimensions, and don’t enclose an existing open area. Replacing cabinetry, bathroom fittings, flooring and internal finishes all sit comfortably inside these standards. The room-configuration test catches people out: even removing a non-load-bearing partition falls outside the exemption where it changes the layout of rooms. Relocating a toilet within an existing wet area remains exempt provided the work satisfies these standards and any separate plumbing and drainage requirements.
Those separate requirements matter: relocating plumbing doesn’t automatically trigger a DA or CDC, but plumbing and drainage work must be carried out by licensed contractors and can require its own notification, inspection or approval outside the planning system. Structural changes, fire-safety changes between units, and alterations affecting the building envelope are the works most likely to require planning or construction approval. A renovation budget breakdown should always account for which approvals apply, since each adds cost and time.
What property constraints restrict exempt development?
Certain property constraints restrict exempt development or attach additional standards to it. Heritage, bushfire and flood controls don’t always prevent exempt development outright; each modifies the rules for particular structure types, and the effect depends on the constraint and the project.
Does heritage listing affect exempt development?
Heritage protection restricts exempt development, and the effect depends on the type of protection. Land containing a State Heritage Register item or subject to an interim heritage order is generally excluded from exempt development. Where a listing or interim order applies only to an identified part of a lot, get planning advice on how the exclusion applies before assuming anything about the rest of the property. Local heritage items and heritage conservation areas are treated differently from each other. On land containing a local heritage item, the exclusion is checked per development type, because the rules for decks, sheds, carports and fences are not identical: a carport can’t be exempt on a lot containing a heritage item, while the fence provisions carry their own broader lot and boundary exclusions. Within a heritage conservation area, structures remain exempt where they meet additional location and design standards, such as positioning behind the building line or in the rear yard.
This distinction matters most across the Inner West, where large sections of Leichhardt, Balmain and Annandale fall within heritage conservation areas. A structure that qualifies on an unconstrained block can need repositioning, or a DA, on a conservation-area block a street away. Working with builders in Leichhardt who know the local heritage maps avoids wasted design effort.
How does bushfire-prone land affect exempt development?
Bushfire-prone land mostly adds construction standards rather than removing exemptions, and the standards are specific to each structure type. Decks, patios, pergolas and carports located less than 5 metres from a dwelling need non-combustible construction; sheds and other outbuildings carry their own material requirements; fences follow a different rule again. Check the standard for the particular structure rather than applying one rule to every project. Homeowners in suburbs bordering the Royal National Park fringe, such as Engadine and Heathcote, should check their bushfire mapping before finalising materials and placement for any outdoor structure.
What about flood-prone land?
Flood controls are specific to the type of development and the property. Some exempt categories expressly exclude flood-control lots in particular zones, such as the fence provisions, while others remain available where every relevant standard is met. Check the exact Codes SEPP provisions for the proposed structure alongside the property’s planning certificate, council flood studies, and any overland-flow constraints. Parts of the Georges River corridor and low-lying areas around Wolli Creek commonly carry flood constraints.
What mistakes do homeowners commonly make?
The most frequent mistakes involve exceeding a height or size limit by a small margin, ignoring boundary setbacks, and skipping the heritage or flood check before starting work.
- Measuring height from the wrong point. Height is measured from existing ground level, not from a filled or excavated surface. Levelling a site before building can quietly create a non-compliant structure.
- Ignoring cumulative floor area. A new structure added without accounting for an existing outbuilding can push the combined total past the exempt threshold, even where the new structure passes its individual cap.
- Assuming all internal work is exempt. Removing a wall that turns out to be load-bearing, or altering fire separation between units, needs approval.
- Not checking the planning certificate. A Section 10.7 certificate (formerly Section 149) shows whether land is heritage-listed, flood-affected, or bushfire-prone. Skipping this check is the most common cause of compliance problems we see.
- Building before confirming zoning. Exempt development standards differ between residential, rural and environmental zones. A setback or floor-area limit that applies in Zone R2 can differ from the requirement in Zone R5 or a rural zone.
In the Sutherland Shire council approval process, compliance officers respond to neighbour complaints as a matter of course. A shed built a few centimetres too close to a boundary can trigger an order to relocate or demolish it.
How do you confirm your project qualifies?
Confirming exempt status means checking the Codes SEPP provisions against your specific property constraints. The process runs in three steps:
- Identify your property constraints. Order a Section 10.7 planning certificate from your local council. This reveals heritage listings, flood mapping, bushfire status and zoning, and is available online through most council planning portals for a statutory fee that varies by certificate type and council and is indexed periodically under the EP&A Regulation.
- Match your project to the Codes SEPP. Look up the specific structure type in the SEPP and confirm every condition is met, paying close attention to setbacks, height, floor area, and any exclusions specific to your land.
- Document your compliance. No formal application is required, but keeping measurements, photos and the relevant SEPP provisions on file protects you if a neighbour or council officer queries the work later, and helps if a buyer’s solicitor requests proof of compliance at sale.
The NSW Planning Portal’s Spatial Viewer shows address-based zoning and constraint mapping, and its interactive guidance covers the common exempt and complying development types. Both rely on accurate data entry, so cross-referencing against your planning certificate is always worthwhile.
Why getting exempt development wrong is costly
Building work that doesn’t meet every exempt development condition is unauthorised, and the Environmental Planning and Assessment Act 1979 sets tiered maximum penalties for the offence. The highest Tier 1 penalties, reserved for serious circumstances involving intentional conduct and significant harm, death or serious injury, reach $5 million for corporations and $1 million for individuals. Enforcement outcomes for ordinary unauthorised residential work depend on the nature and seriousness of the breach, and lower-tier enforcement ranges across fines, enforcement costs and orders for remedial work.
Council enforcement usually starts with a neighbour complaint or an officer noticing non-compliant work during an inspection. Councils give notice and an opportunity to respond before issuing an order, with immediate action reserved for serious risk or urgent circumstances. After considering any representations, council issues the proposed order, issues a modified order, or decides not to issue one. The financial impact extends beyond any fine: depending on the circumstances, the owner may need to seek approval for the future use of the structure or apply for a Building Information Certificate, and neither process automatically legalises building work carried out without the required approval. For anyone planning to sell, an unauthorised structure can also derail a settlement when it surfaces during due diligence.
Where a project sits just outside exempt thresholds, a CDC approval offers a faster alternative to a full DA and can be issued in as little as 20 days.
How exempt development applies in the Sutherland Shire and Inner West
Both councils apply the statewide Codes SEPP. Local zoning, heritage, flood and environmental mapping determine whether particular exempt development provisions are available on an individual property, which is why two similar projects a suburb apart can face different rules.
In the Sutherland Shire, many properties along the Woronora River, Hacking River and Georges River carry flood constraints, and suburbs like Engadine and Heathcote that back onto the Royal National Park carry bushfire-prone land designations. Both reduce the exempt development options for outdoor structures. We’ve worked extensively across the Shire, including projects for builders in Jannali and Gymea builders, and we know which blocks carry these overlays.
In the Inner West, heritage is the main constraint, and the conservation-area rules described above decide whether a deck or fence stays exempt or needs an application.
Regardless of location, the first step is always checking your property’s specific constraints before assuming any exemption applies. Where the proposed work does require a DA or CDC, a BASIX certificate also applies if the project meets the relevant residential development, cost or pool-volume thresholds.
Ready to confirm what you can build without approval?
If you’re planning a deck, shed, carport or renovation and want certainty on approval requirements, we can help. We review your property constraints, confirm whether your project qualifies as exempt development, and manage the CDC or DA process if approval is needed. Get in touch with our team to discuss your project across the Sutherland Shire, Inner West, or greater Sydney.
The NSW Government exhibited proposed changes to the Codes SEPP between May and June 2026 that would expand complying development categories, with final changes expected later in the year. Exempt development standards, fees and penalties are set by the NSW Government and reviewed periodically. This article reflects requirements current as of July 2026 — confirm project-specific details with your council, a private certifier, or a qualified town planner before relying on an exemption.

Mark Dura is the founder of Dura Group Building & Renovations, a licensed builder (Lic 381531C) with 27+ years of experience in residential renovations, home extensions, and knockdown rebuilds across Sydney. Mark oversees every project from design through to completion.