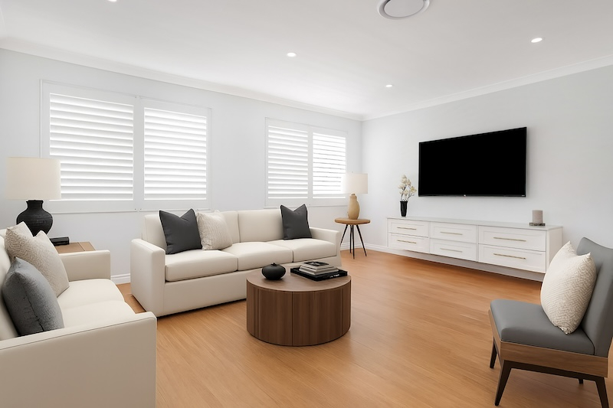
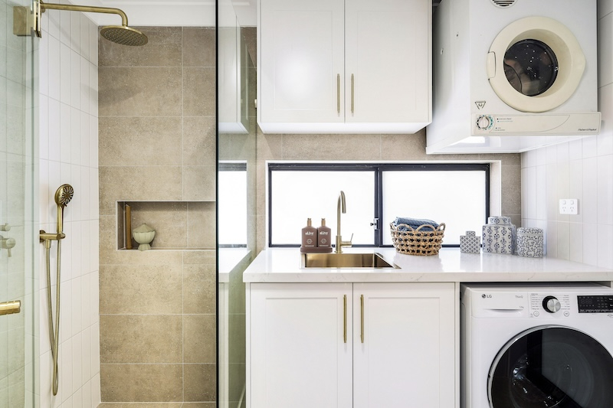
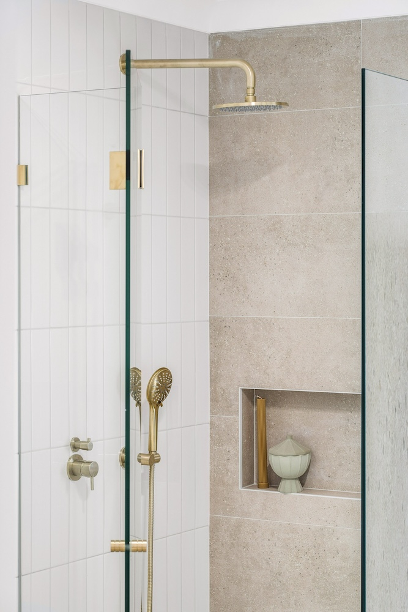
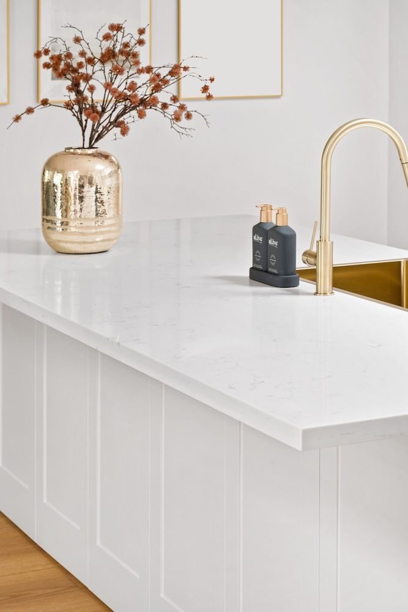
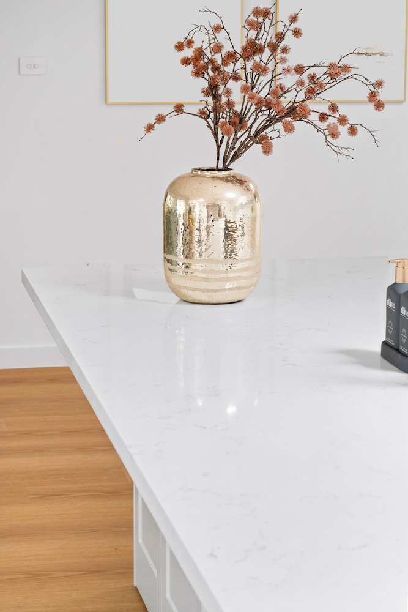
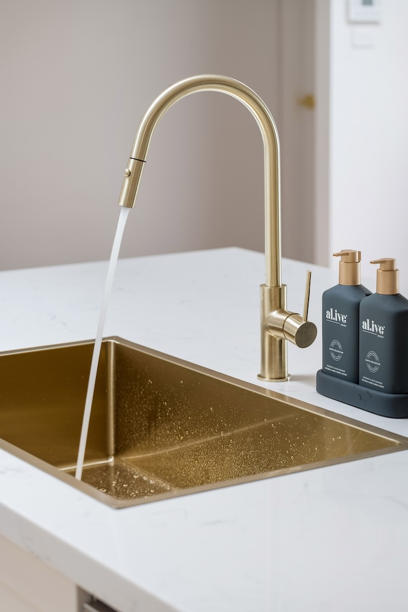
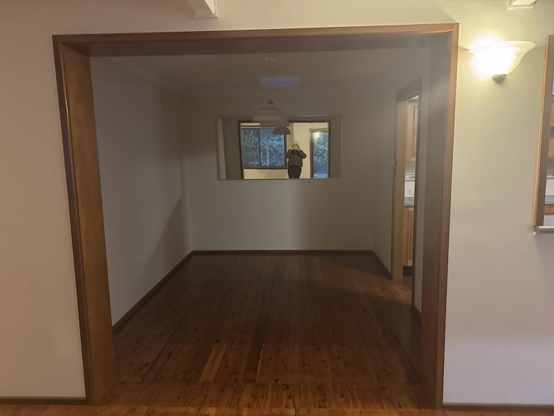
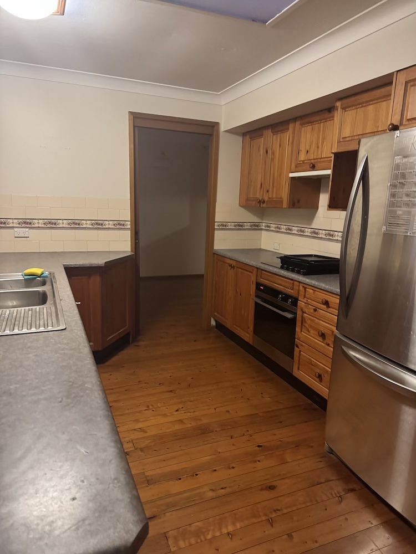
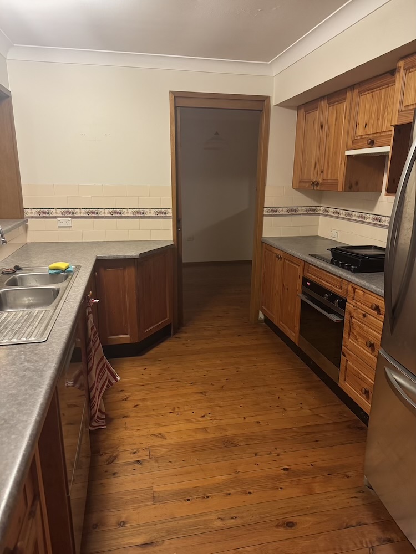
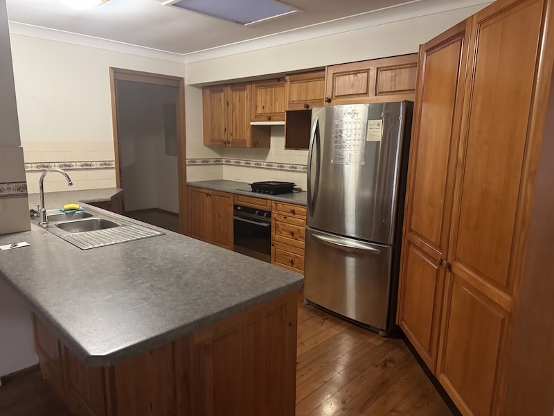
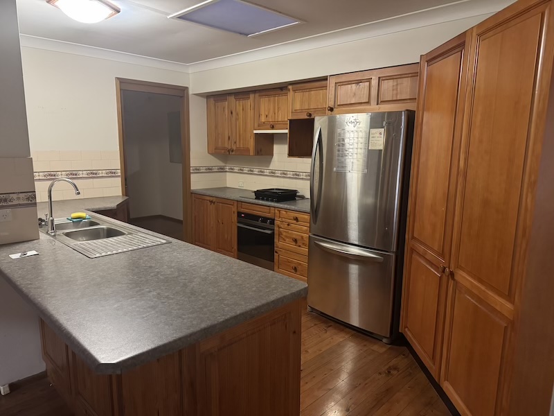
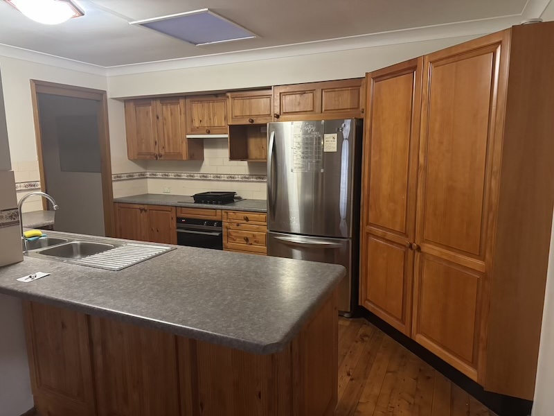
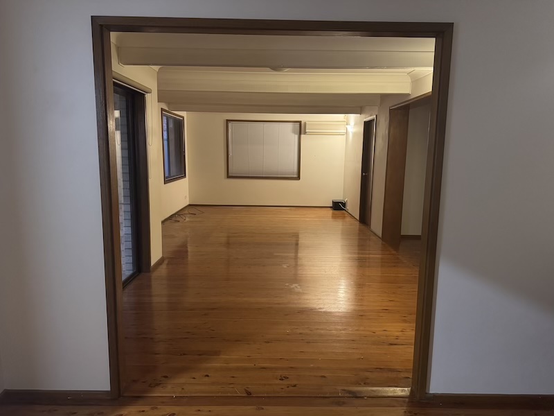
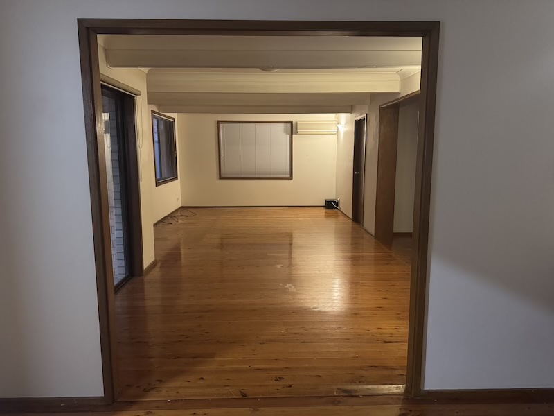
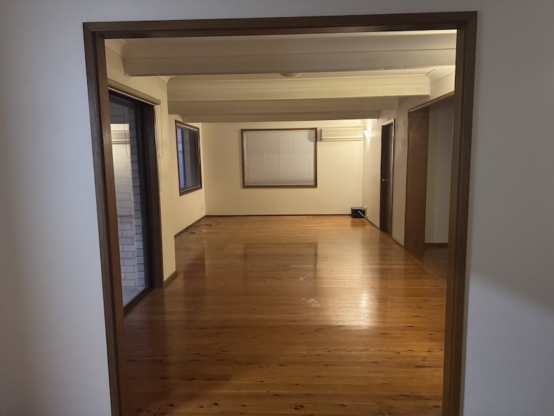
Kiara in Bangor came to us as a home originally built in the 1980s, its dated, compartmentalised layout no longer suited to modern family living, and what it needed was a full structural renovation. We took out multiple internal load-bearing walls and installed structural steel beams to carry a completely replaced roof structure, then moved the kitchen into the centre of the home. Raised ceilings, engineered timber flooring from KW Tiles and a Dulux White on White interior carry one light, contemporary palette through every room, finished with WK Stone Bella Carrara kitchen surfaces and Meir Tiger Bronze tapware. The result is a bright, open-plan family home built around everyday functionality.
Project Snapshot
| Location | Bangor, Sutherland Shire, NSW |
|---|---|
| Project Type | Structural home renovation & open-plan living transformation |
| Scope | Removal of internal load-bearing walls with structural steel beam support; full roof structure replacement with raised ceilings; kitchen relocation; whole-home flooring replacement; full interior repaint |
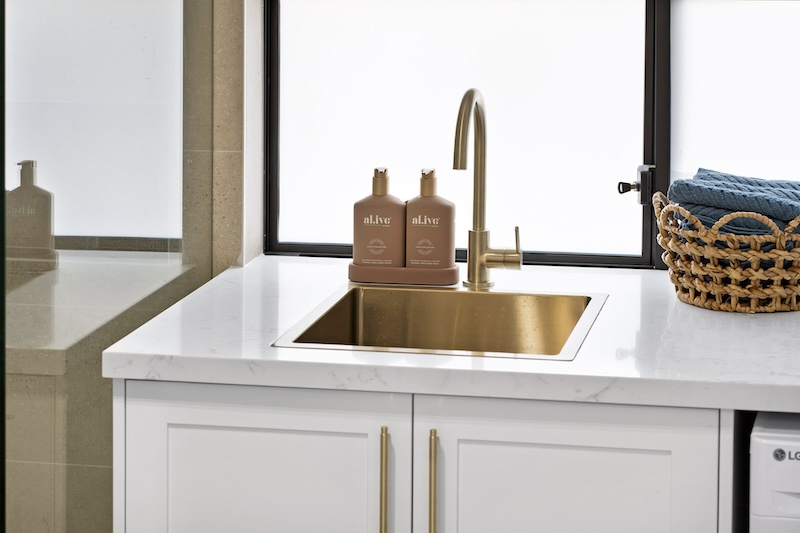
| Key Materials / Brands | WK Stone Bella Carrara (kitchen surfaces), Meir Tiger Bronze (tapware & sinks), KW Tiles engineered timber flooring, Dulux White on White |
The Brief
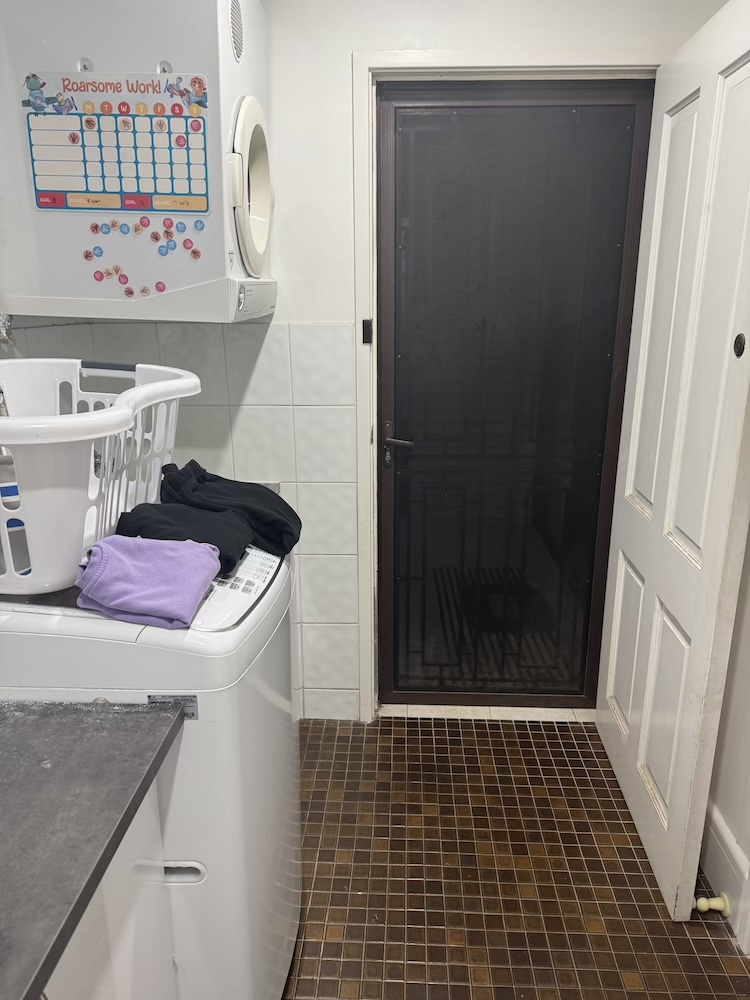
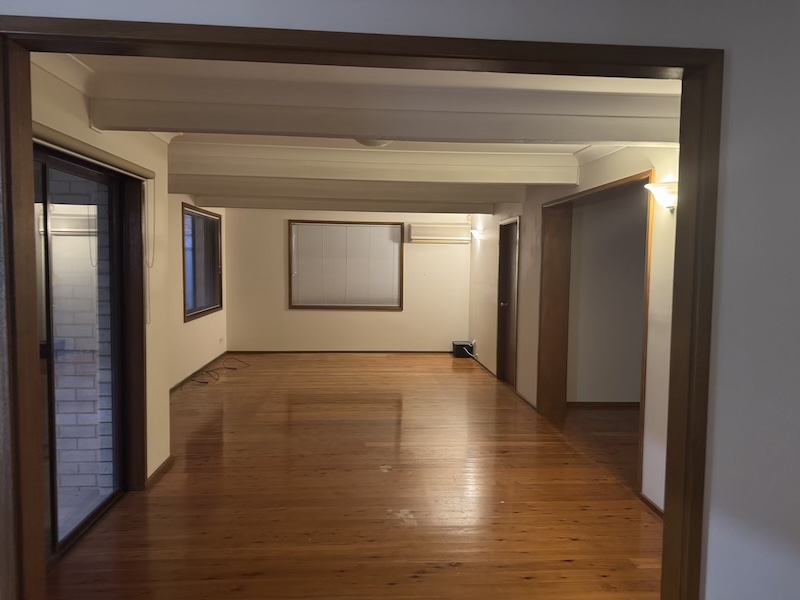
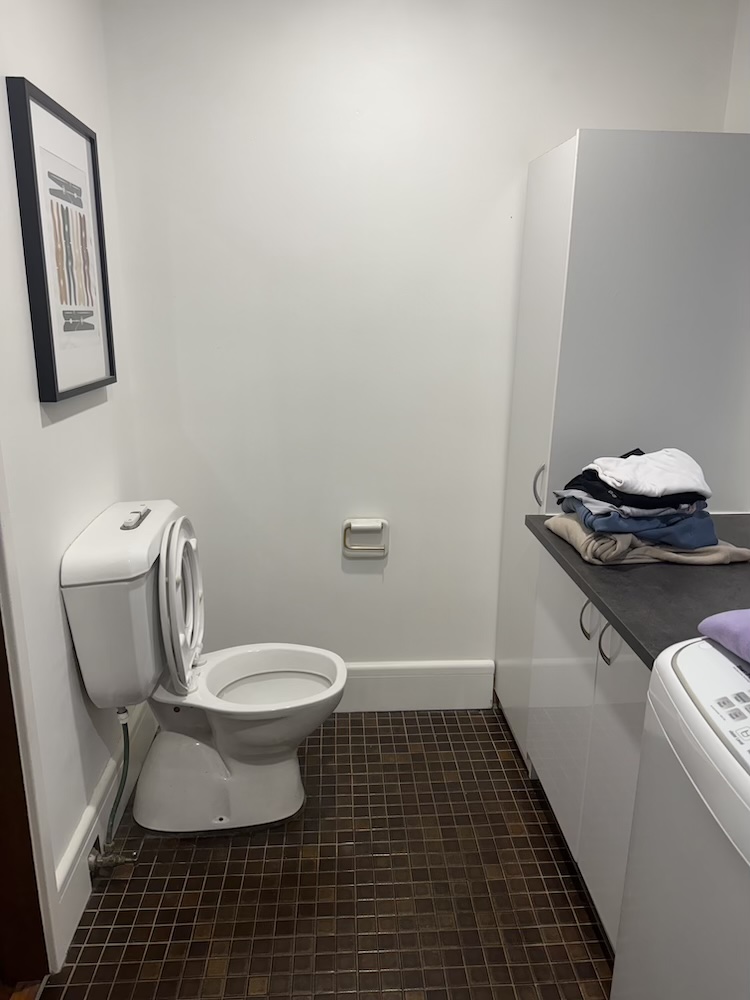
What Kiara’s owners asked for was a full structural upgrade and a complete internal remodel of a home originally built in the 1980s. The existing layout reflected the design trends of its era and no longer suited the needs of modern family living, so Dura Group’s scope ran from the internal wall structure right through to the interior finishes. We removed multiple internal load-bearing walls, replaced the roof structure, relocated the kitchen and refreshed every last surface throughout the house. Taken together, those changes turned a dated, compartmentalised 1980s floor plan into a bright, spacious home that blends contemporary design with everyday functionality.
Every decision on the job balanced structural performance against refined design, from the load-bearing wall removal and roof replacement through to the material and colour palette we chose for the finished home.
Structural Work
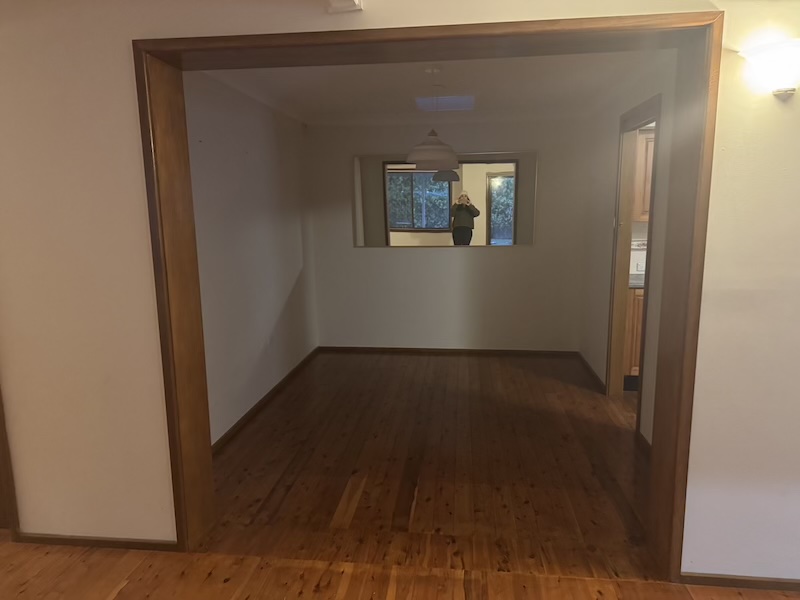
Opening up the living areas at Kiara took substantial structural steel beams. We removed multiple internal load-bearing walls, and the beams took over the job of carrying the roof above them. That same structural upgrade extended to the roof itself: the existing roof structure was completely replaced, raising ceiling heights through the main living areas and bringing in more natural light and a stronger sense of openness. The existing flooring was reinforced and replaced as part of the same works, giving us a sound base for the engineered timber flooring laid afterwards. Between the wall removal, the steel beams and the new roof, the living, dining and entertaining spaces are now expansive and uninterrupted.
The higher ceilings turned out to be a striking architectural feature in their own right, not just a structural upgrade, and they changed how light moves through the main living areas.
Kitchen & Interior Finishes
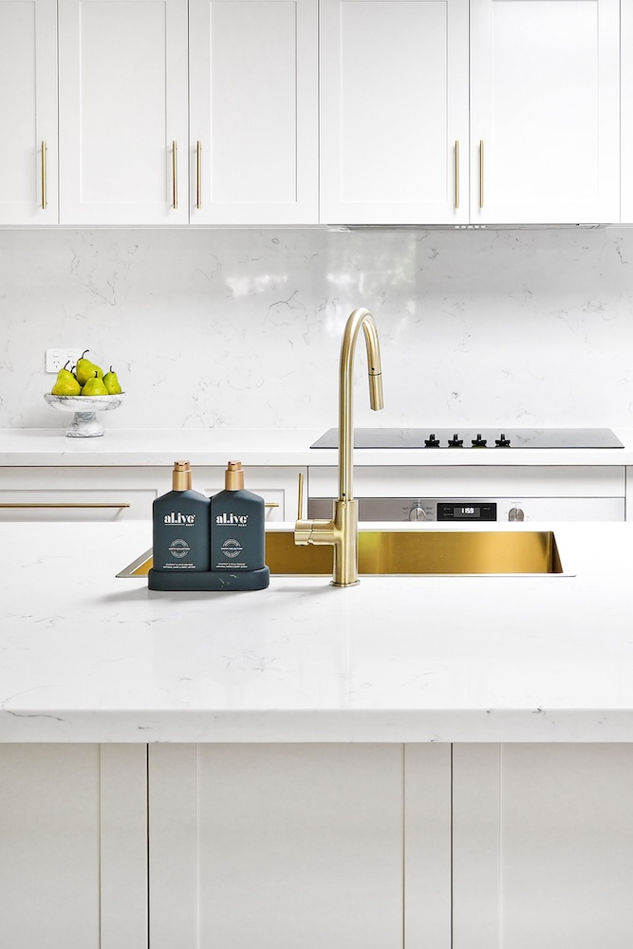
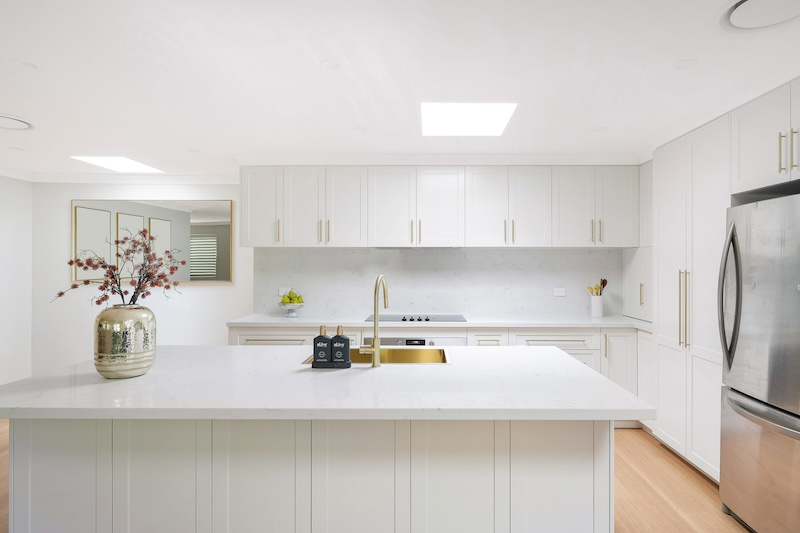
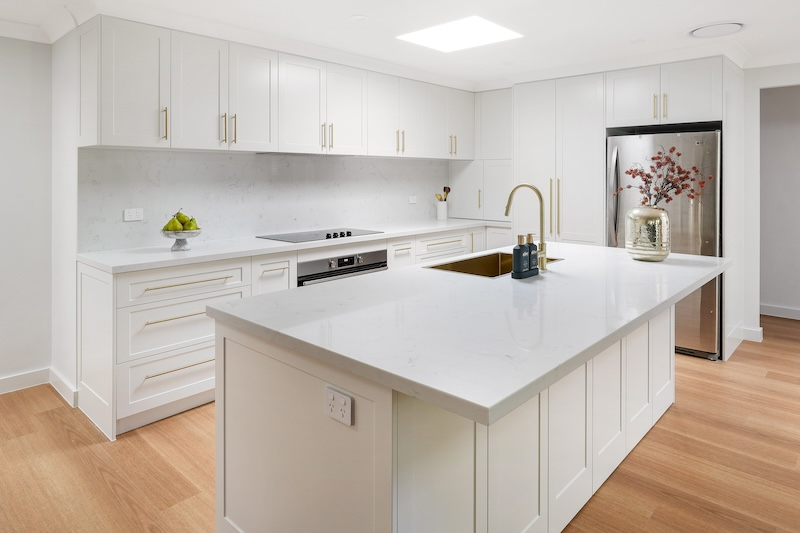
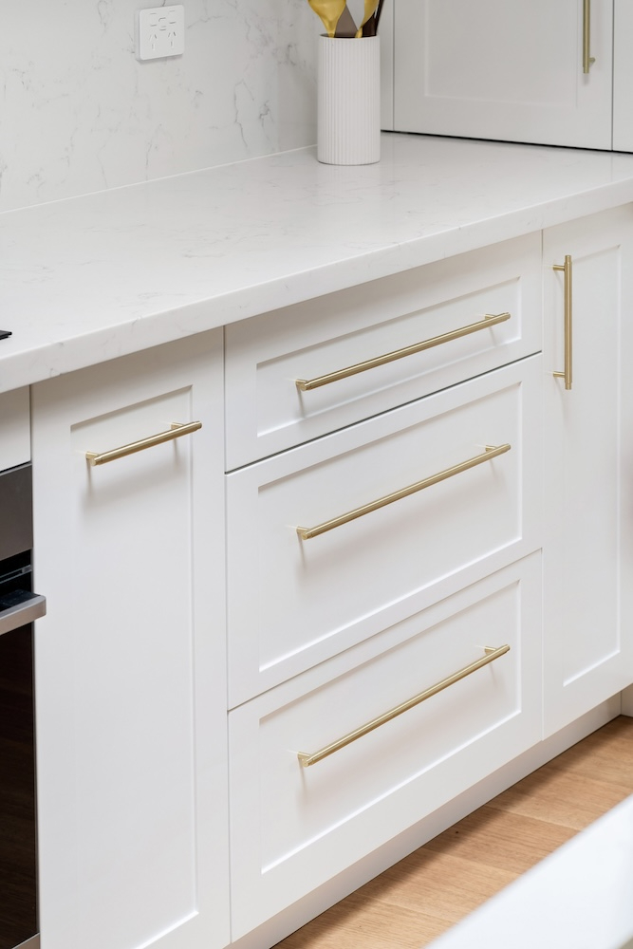
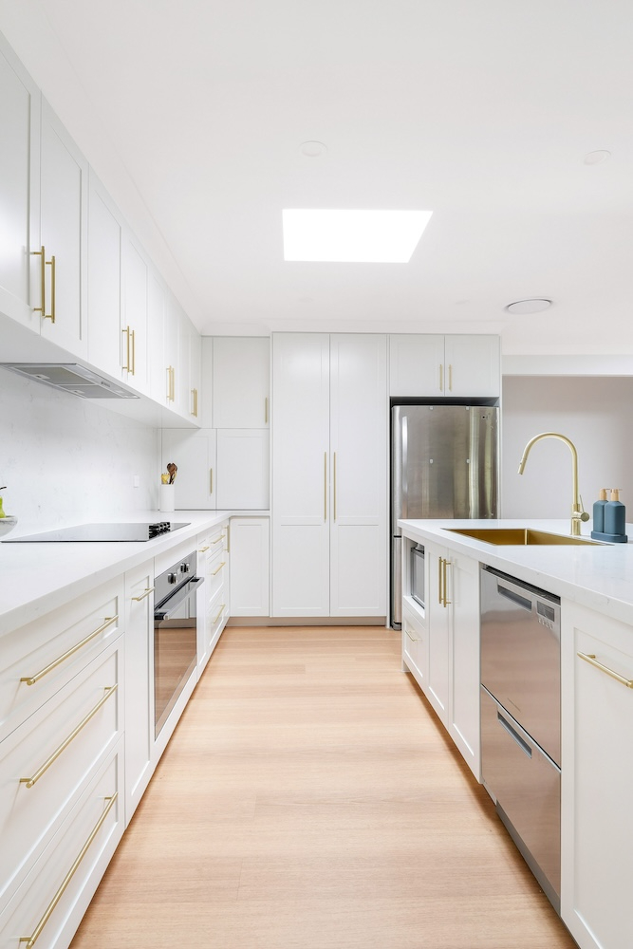
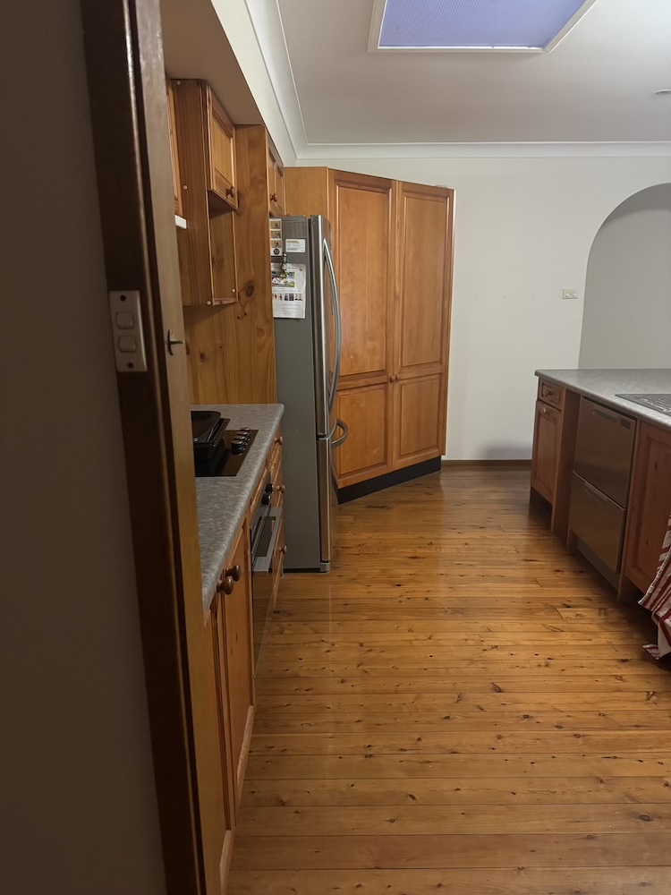
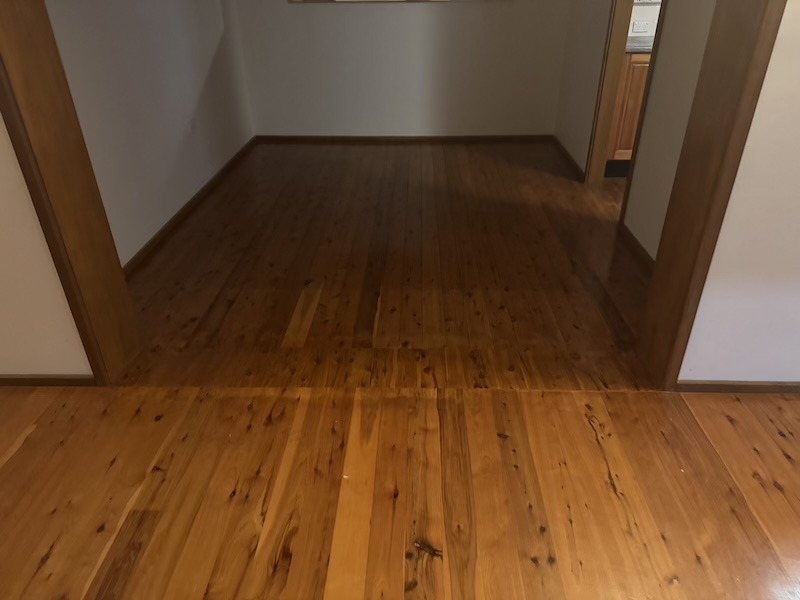
With the structure sorted, the kitchen moved to the centre of the home and became its centrepiece, in a layout that connects the kitchen, dining and living areas far better than the old plan did. The new kitchen features WK Stone Bella Carrara surfaces, chosen for their timeless elegance and durability, paired with Meir Tiger Bronze tapware and matching sinks that add warmth and sophistication to the space. We laid engineered timber flooring from KW Tiles through the entire home, which gives a warm, cohesive finish and a continuous visual flow between each renovated room. A fresh coat of Dulux White on White across the interior completes the palette, reflecting natural light through the open-plan spaces and giving the natural stone, timber tones and bronze finishes a bright backdrop.
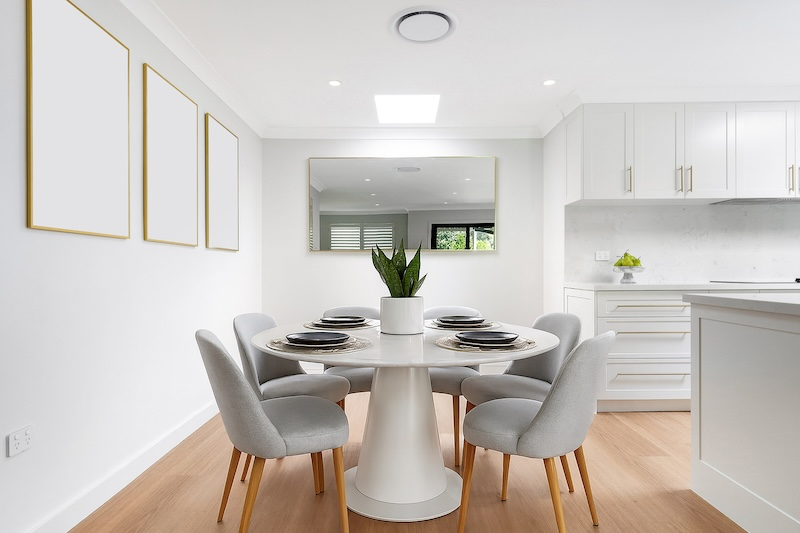
Keeping the flooring and the paint consistent is what unifies the open-plan layout from room to room, tying the kitchen’s stone and bronze finishes back to every other space in the home.
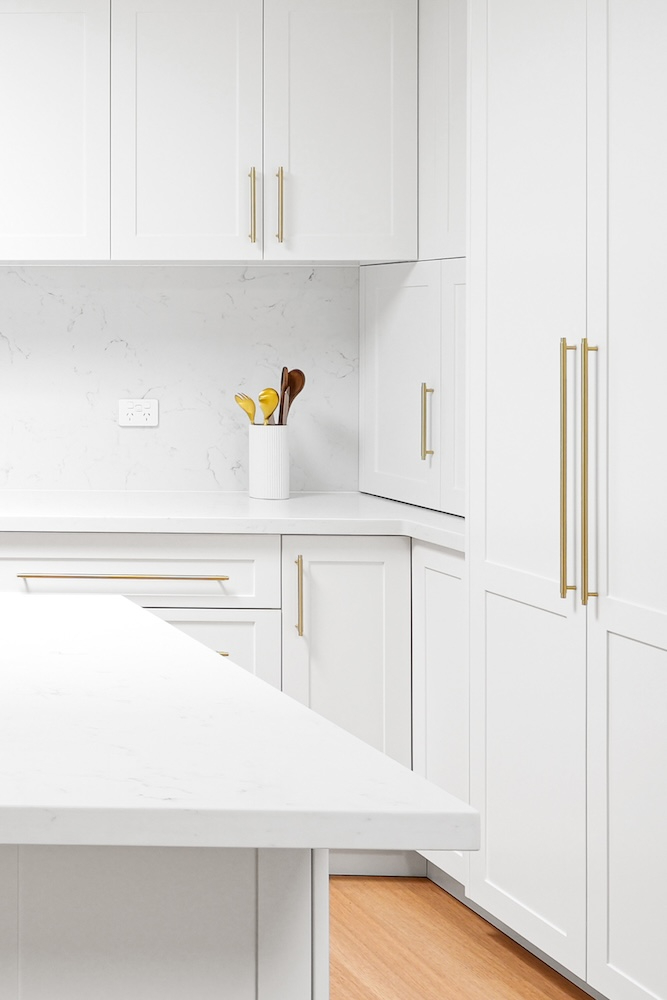
The Result
Kiara now shows what an original 1980s home can become when thoughtful planning, structural expertise and quality craftsmanship are brought to it. Every element, from the structural steel beams and relocated kitchen through to the raised ceilings, engineered timber flooring and interior finishes, was weighed up to balance structural performance against refined design. By combining structural engineering with timeless materials such as WK Stone Bella Carrara, Meir Tiger Bronze fixtures and sinks, KW Tiles engineered timber flooring and a Dulux White on White colour palette, Dura Group created a sophisticated family home that feels brighter, larger and perfectly suited to modern living.
This project reflects Dura Group’s experience transforming ageing homes into luxurious, contemporary residences across Bangor and the wider Sutherland Shire.
Materials & Finishes
| Room / Area | Material / Brand | Product |
|---|---|---|
| Kitchen surfaces | WK Stone | Bella Carrara |
| Kitchen tapware & sinks | Meir | Tiger Bronze |
| Flooring (whole home) | KW Tiles | Engineered timber flooring |
| Interior walls | Dulux | White on White |
| Structural steel beams (roof support) | n/a | Structural steel beams |
| Roof structure | n/a | Fully replaced roof structure |
Kiara is a good example of what a full structural renovation can achieve in an older Bangor home, delivered as a single, carefully considered renovation. If you’re weighing up your own home renovation or kitchen renovation in Bangor or the Sutherland Shire, you’ll see the same structural care and material selection in how we work.