
CoralSingle-Storey Extension & Whole Home Transformation
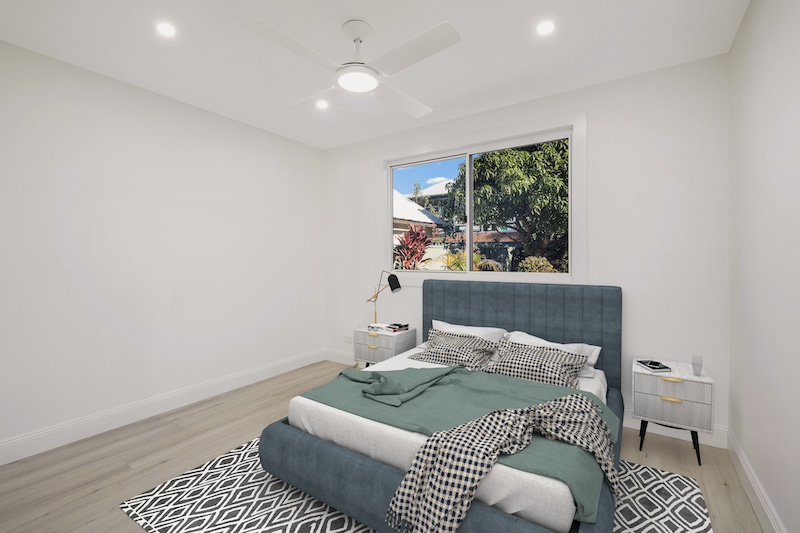
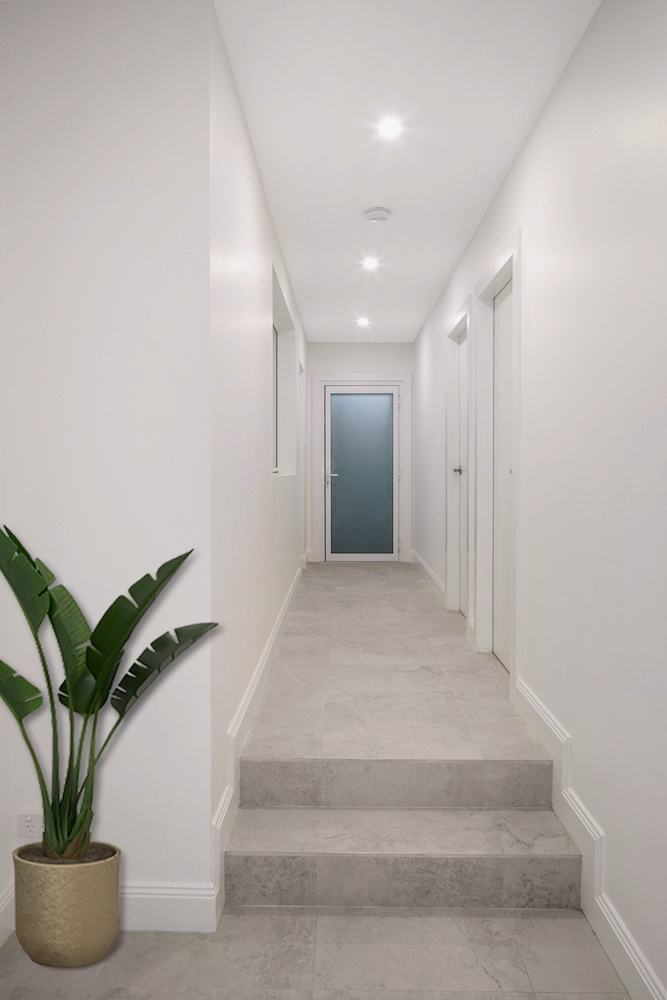
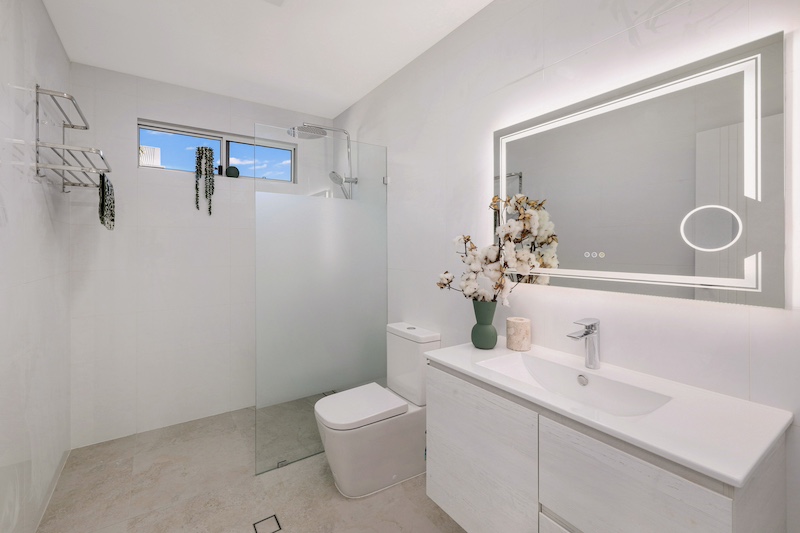
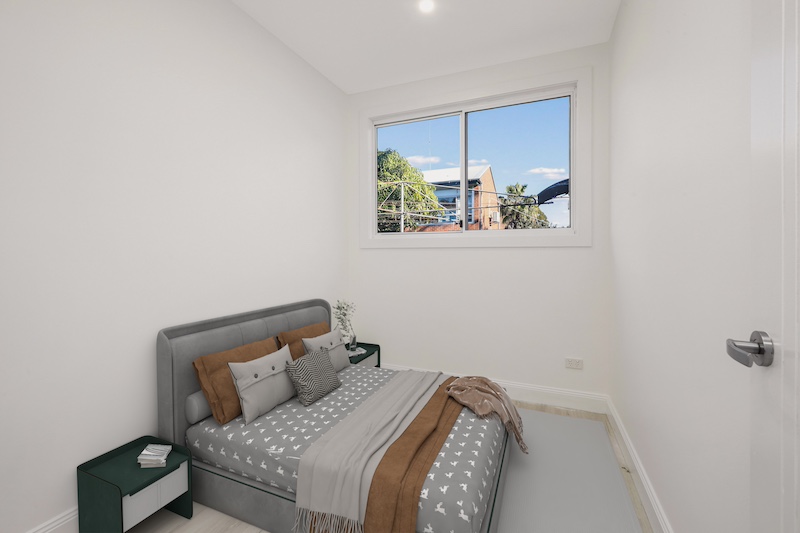
At Coral in Woolooware, we built a single-storey extension that added two new bedrooms, a study and a new bathroom to an existing Sutherland Shire home, connecting back through a reconfigured laundry and hallway into the original floor plan. The whole job ran under a Complying Development Certificate (CDC), with My Building Certifier alongside us through both the approval and the construction that followed. New floor tiles and a fresh coat of Dulux Vivid White now carry straight through the original house and the new rooms, so the whole place now reads as one connected, light-filled family home instead of a house with a newer wing on the back.
Project Snapshot
| Location | Woolooware, Sutherland Shire, NSW |
|---|---|
| Project Type | Single-storey extension & whole home transformation, delivered under a Complying Development Certificate (CDC) |
| Scope | New single-storey extension adding 2 bedrooms, a study, a bathroom and a connecting hallway; existing laundry integrated into the extension; new floor tiles and a full interior repaint carried through the original home and the extension |
| Key Materials / Brands | Dulux Vivid White (interior paint); new floor tiles throughout |
The Brief
Coral’s brief was simple enough to state and harder to build: extend the home’s footprint on one level, and finish with a house that reads as one place rather than an original and an add-on, all of it delivered under a Complying Development Certificate (CDC). We planned the work around space, everyday function and long-term liveability for a growing family, which meant two new bedrooms, a dedicated study, a contemporary bathroom and a connecting hallway added to the home’s accommodation. Every new space had to feel as though it had always been part of the original home, so the scope ran from the new structure itself right through to the finishes and the floor plan that tie the addition back to the existing house.
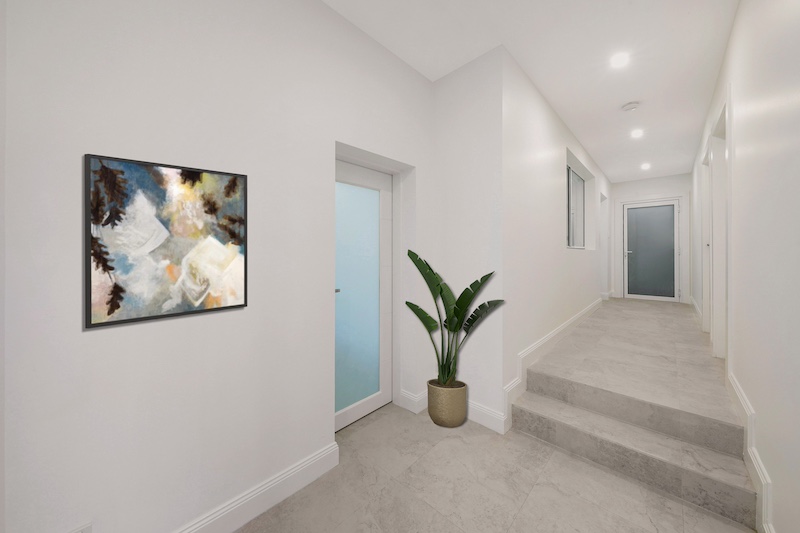
The extension itself added two new bedrooms, a dedicated study and a contemporary bathroom, while the connecting hallway tied the new rooms into the existing floor plan without the addition feeling bolted onto the original house.
CDC Approval & Planning
A Complying Development Certificate is the streamlined NSW approval pathway for eligible home extension work, and it’s the route Coral took rather than a standard Development Application. We worked closely with My Building Certifier right through the CDC approval and the construction that followed, which kept the project moving efficiently while meeting the relevant building regulations for the extension. That working relationship meant we could get started with confidence, instead of leaving the extension’s structural, layout and finishing decisions sitting in a queue behind a longer DA process.
The Extension
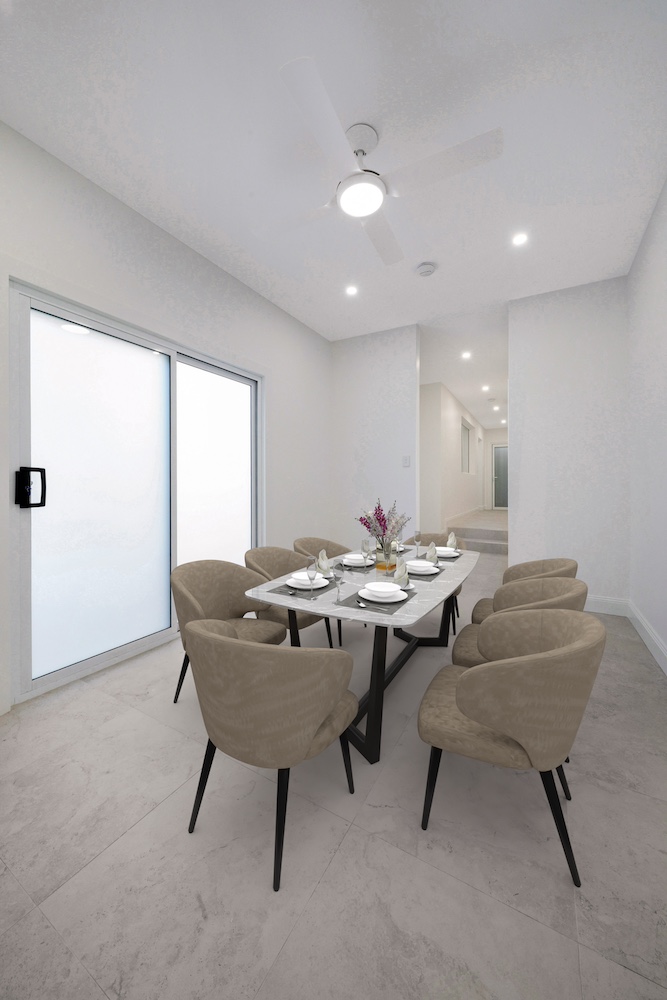
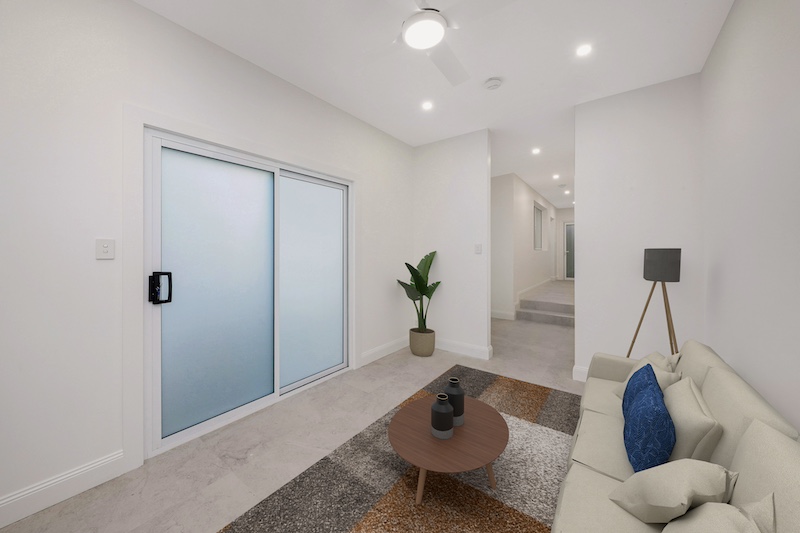
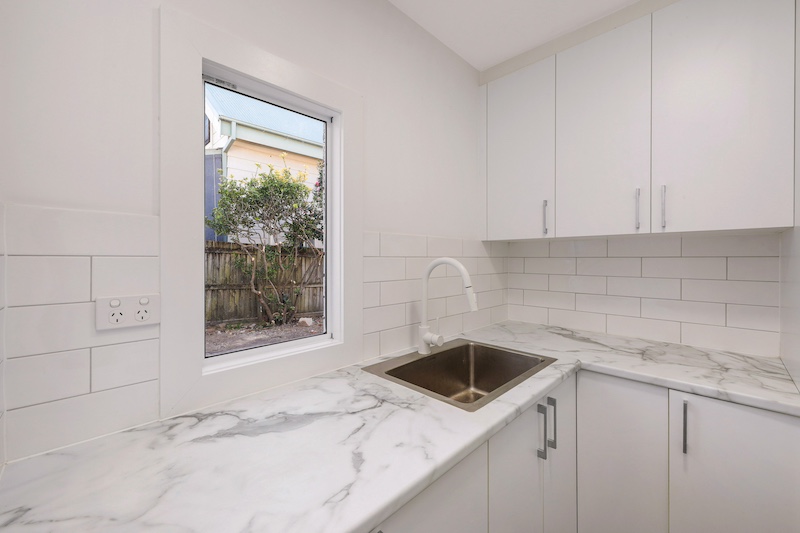
Two generous new bedrooms, a dedicated study, a contemporary bathroom and a connecting hallway made up the single-storey extension at Coral, lifting the home’s accommodation while keeping the flow through the floor plan natural. The detail we’re most pleased with is the careful integration of the existing laundry into the new extension. Rather than treat the original and new sections of the home as two separate places, we reconfigured the layout so the laundry ran straight into the new build, improving how the house works day to day and making the join between the existing home and the extension far less obvious.
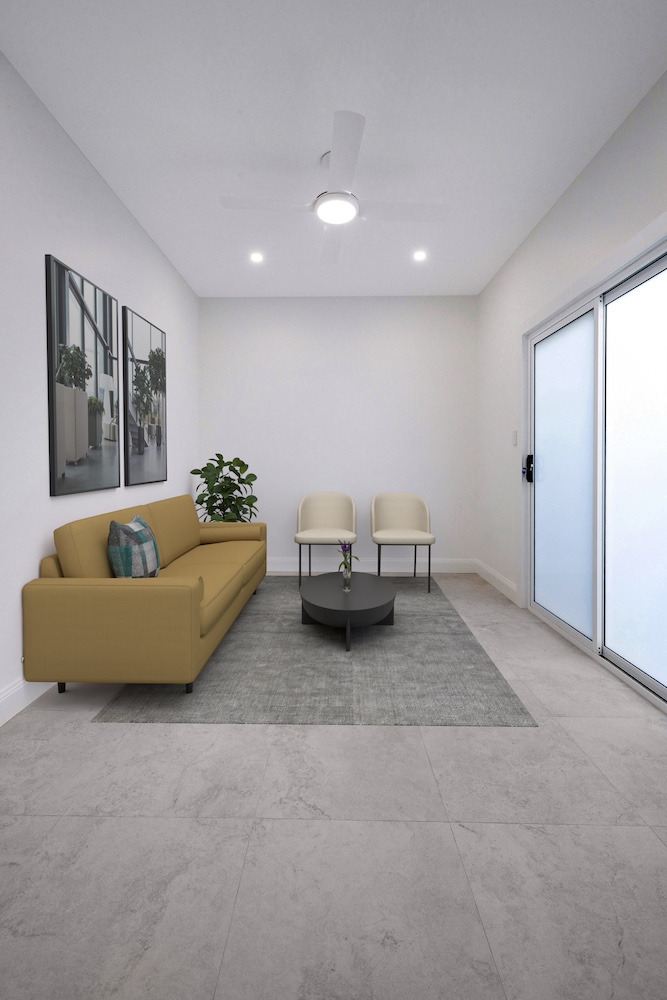
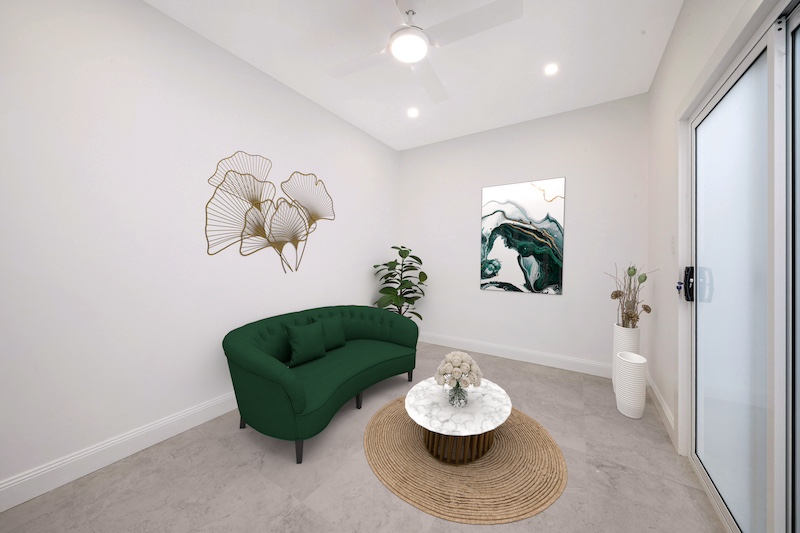
Every new space, from the bedrooms through to the connecting hallway, was designed to feel as though it had always been part of the original home rather than a visible add-on.
Finishes
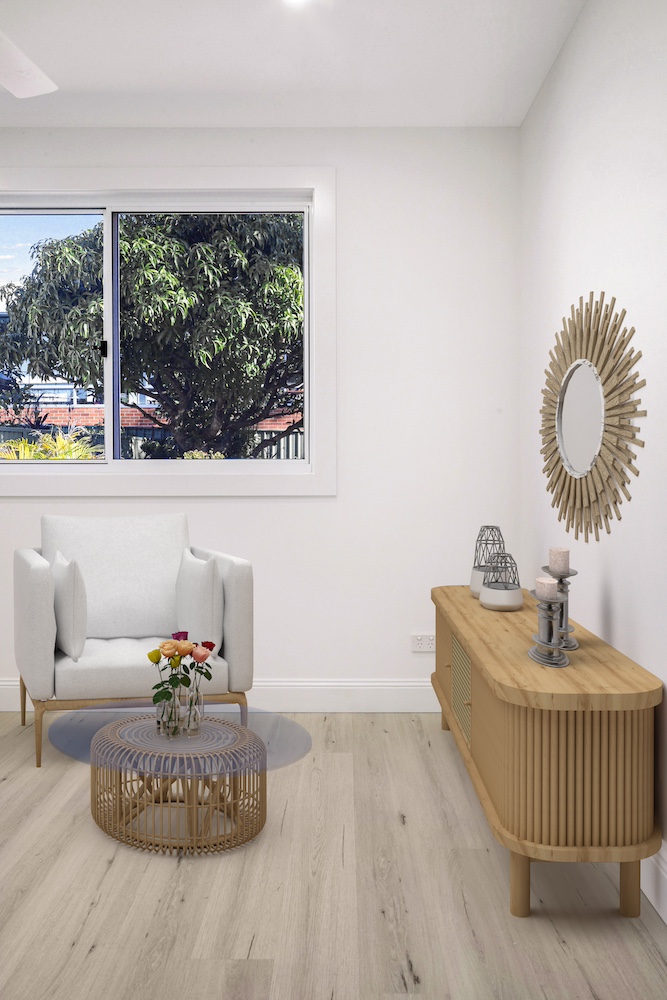
New floor tiles run through the entire home at Coral, original rooms and new extension alike, giving a continuous finish that visually connects the two halves of the house. Flooring did a lot of the work here: that one consistent choice makes the place feel bigger, and it’s a timeless, durable, low-maintenance surface suited to modern family living. The interior was then completed in Dulux Vivid White, a bright and welcoming backdrop that reflects natural light right through the home. The crisp white palette sits well against the contemporary finishes and adds to the spacious feel of both the original home and the extension.
The Result
Coral in Woolooware ended up as a bigger, brighter house that carries two additional bedrooms, a study and a new bathroom inside one connected, light-filled floor plan, and it doesn’t look extended. That’s exactly what we’re after when we build integrated single-storey extensions onto existing homes. Getting there meant CDC approval first, then the new structure, then the patient blending of the original layout with the addition. It’s a fair demonstration of what careful planning, quality craftsmanship and attention to the small joins can do for a growing family’s existing home, and it reflects the extension and CDC work Dura Group does across Woolooware and the wider Sutherland Shire.
Materials & Finishes
| Room / Area | Material / Brand | Product |
|---|---|---|
| Whole home flooring (original + extension) | n/a | New floor tiles throughout |
| Interior walls, whole home | Dulux | Vivid White |
| New bathroom (extension) | n/a | Contemporary bathroom |
Coral shows what a single-storey extension and a whole home transformation can achieve together, delivered as a single, connected project. If you’re weighing up your own home extension in Woolooware or the Sutherland Shire, or a home renovation that carries one set of finishes through the whole house, the same thinking applies. And whether your project needs CDC approval or a bathroom renovation inside the new footprint, you’ll see the same attention to planning, layout integration and finishing detail in Dura Group’s approach.
Contact Us Today
Need Assistance with your Home Renovation?
Our Team is Ready to Assist! Just Fill in the Form Below