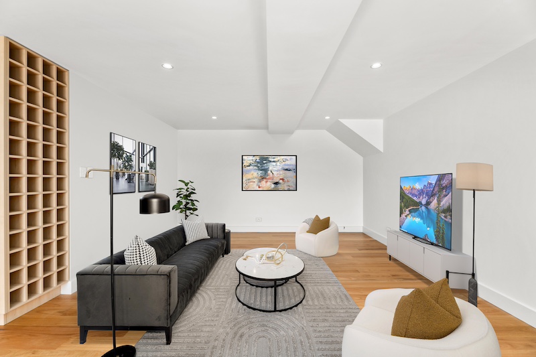
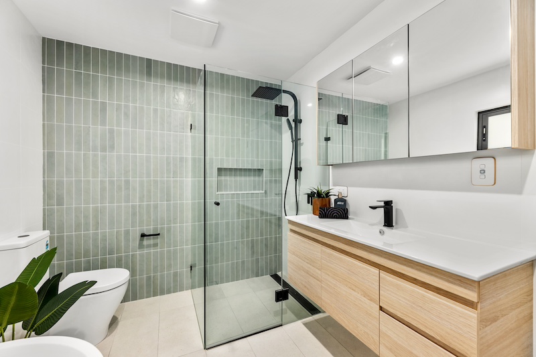
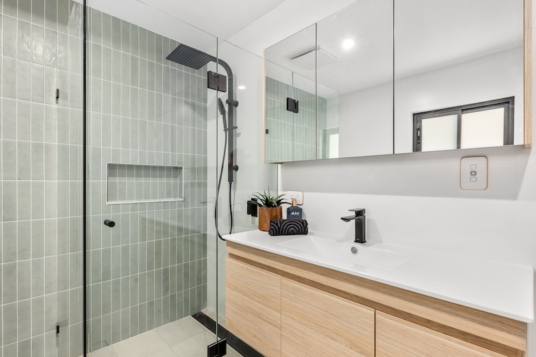
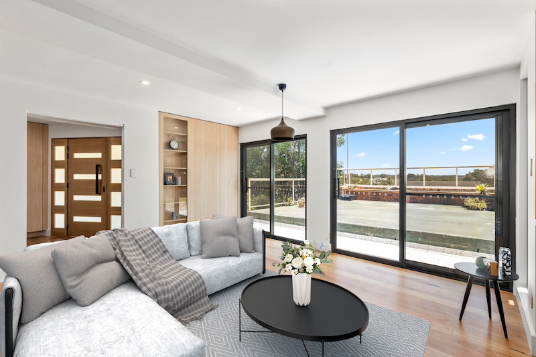
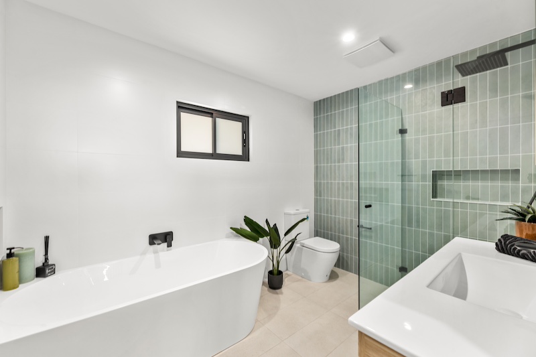
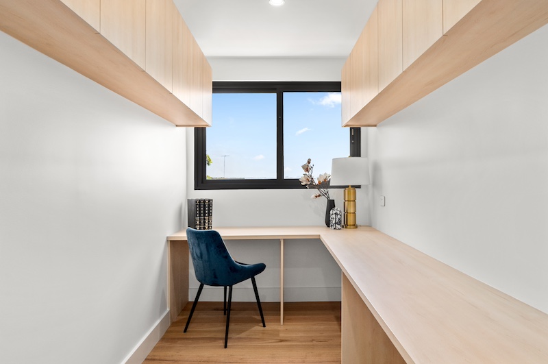
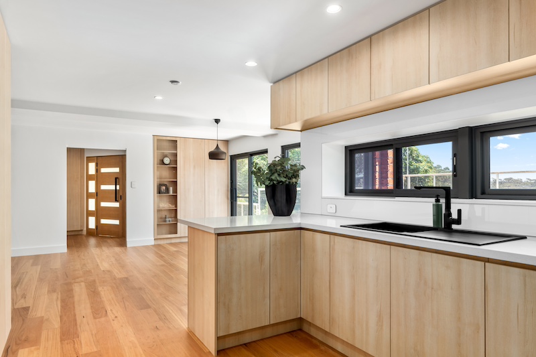
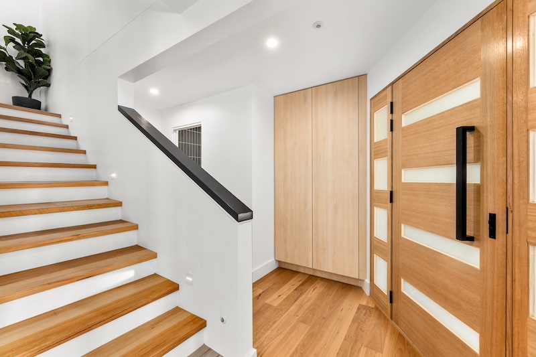
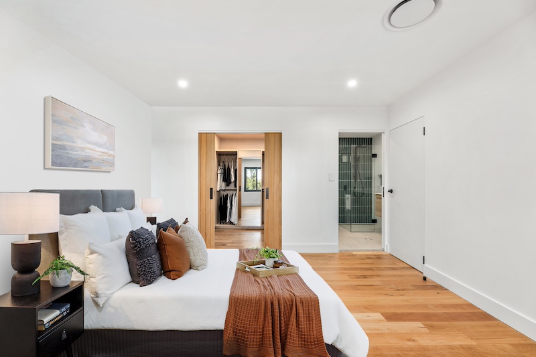
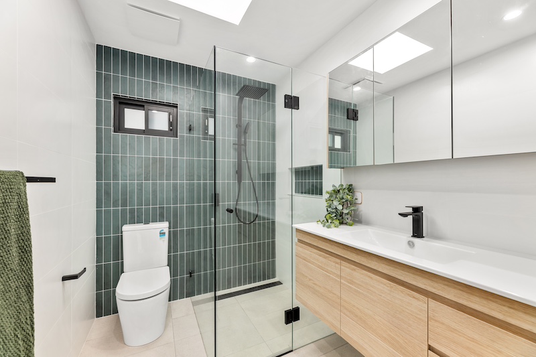
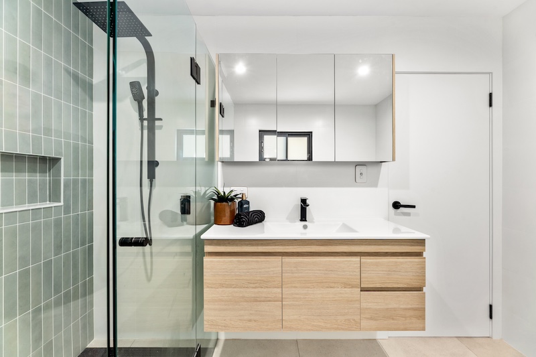
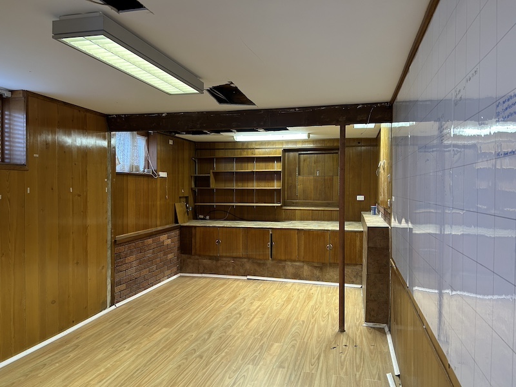
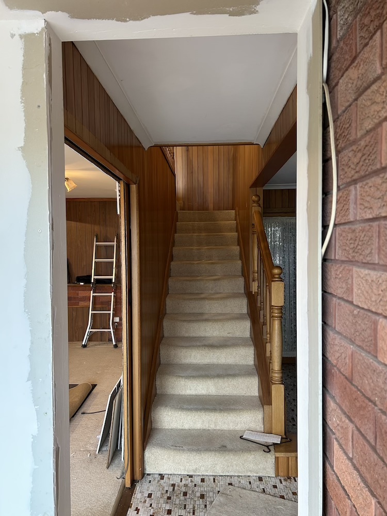
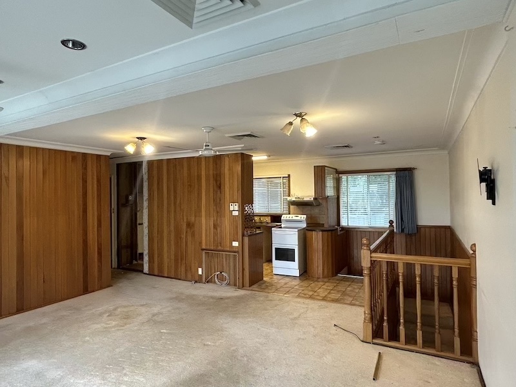
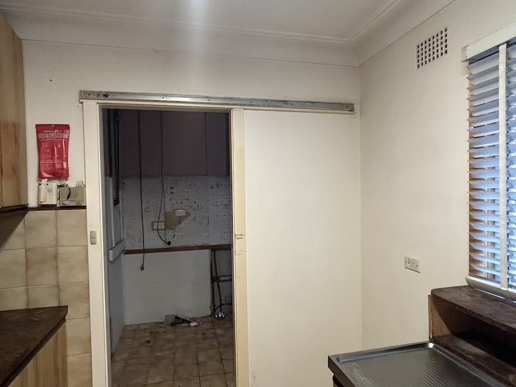
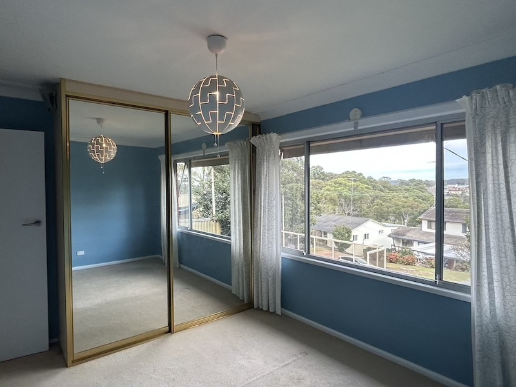
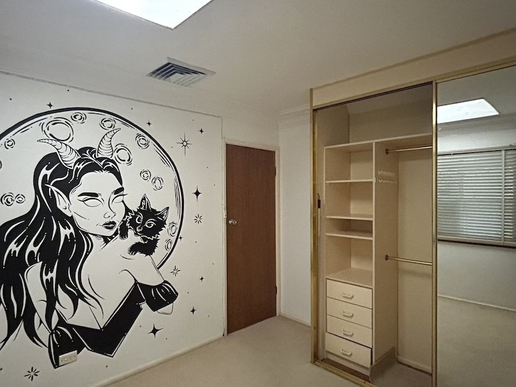
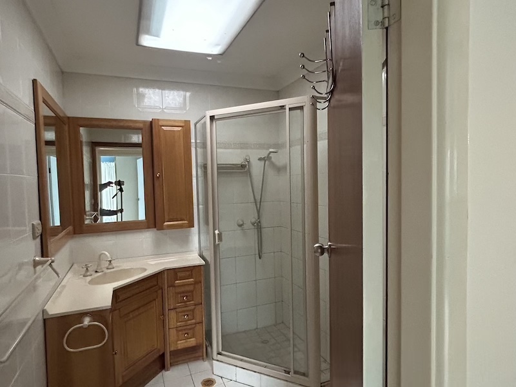
At Gwydir Street in Engadine, we carried out a complete structural transformation, reworking the entire floor plan so the kitchen, living area and bathroom now sit on the lower level while every bedroom moved upstairs. That reversal created a clear split between entertaining space and private space, giving the home a layout built for modern family living. Numerous internal load-bearing walls came out, held up by substantial structural steel beams, to open the ground floor into one connected living area. At the heart of the new layout is a designer kitchen finished in Caesarstone Misty River, paired with a butler’s pantry and custom Polytec Boston Oak wardrobes upstairs.
Project Snapshot
| Location | Engadine, Sutherland Shire, NSW |
|---|---|
| Project Type | Structural home transformation & complete layout reconfiguration |
| Scope | Full internal layout reconfiguration relocating the kitchen, living area and bathroom to the lower level, with all bedrooms repositioned upstairs; removal of numerous internal load-bearing walls; designer kitchen with butler’s pantry; full door and window replacement; custom walk-in wardrobes |
| Key Materials / Brands | Caesarstone Misty River (kitchen benchtop), Polytec Boston Oak (wardrobe joinery) |
The Brief
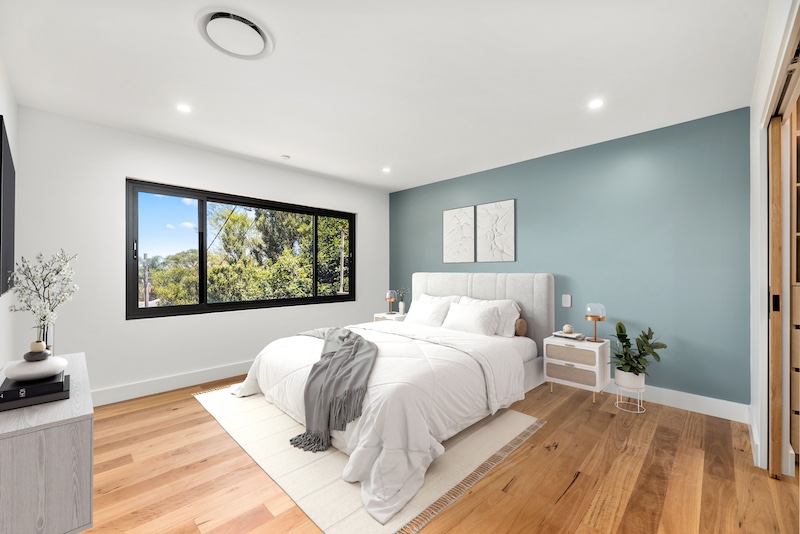
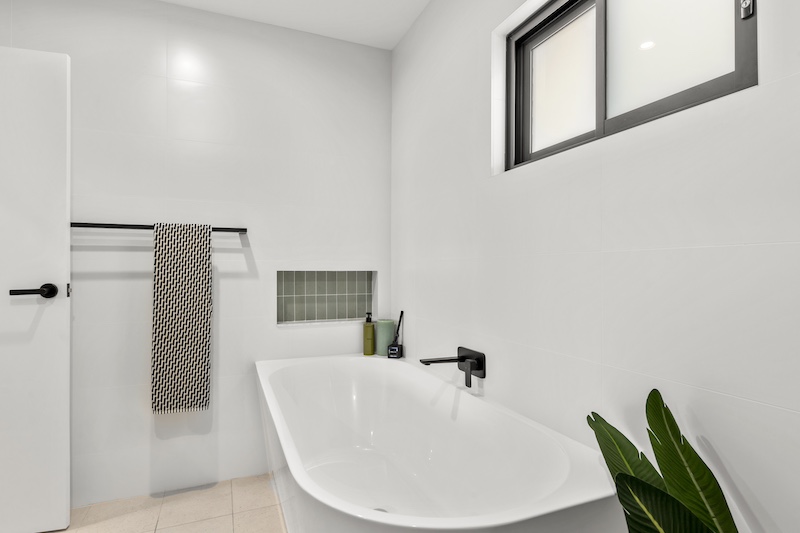
The Gwydir Street project in Engadine called for a complete internal transformation, relocating the home’s living zones so the kitchen, living area and bathroom all moved to the lower level, and every bedroom was repositioned upstairs. Dura Group converted the existing home into a light-filled, functional residence that makes the most of its available space, flow and everyday practicality. That reversal gives the Engadine home a clear separation between entertaining space and private space, delivered entirely within the home’s existing footprint. The change was designed specifically around modern family living, not simply a cosmetic refresh of the existing rooms.
This kind of layout reversal was one of the more significant moves the renovation made, and it shaped decisions right through the rest of the build. The lower level became the hub for cooking, living and daily routine. Upstairs stayed quiet, kept for the bedrooms. It’s a layout built for everyday family life as much as for entertaining.
Structural Transformation
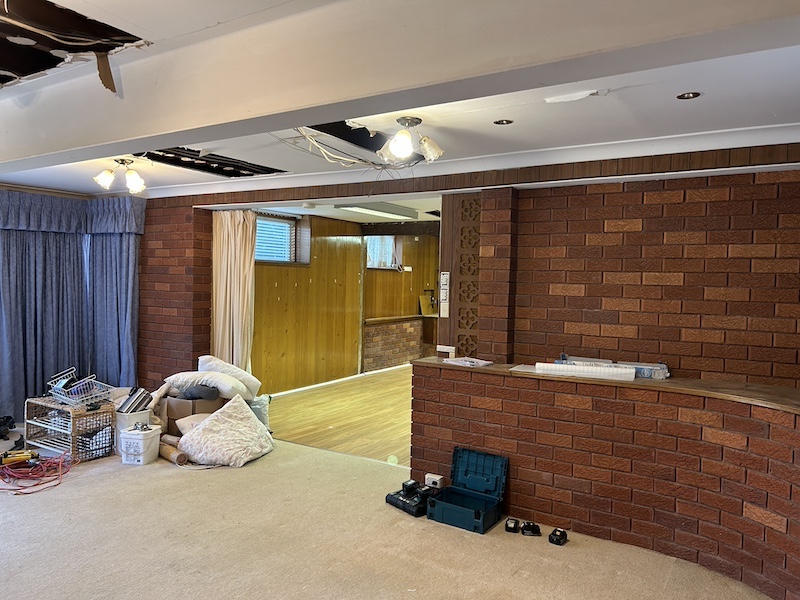
Structural steel beams underpin the new open-plan layout at Gwydir Street, installed after numerous internal load-bearing walls were removed to open up the ground floor. To achieve the layout reversal outlined in the brief, our team took out multiple load-bearing walls throughout the home, then installed substantial structural steel beams to support the existing roof in their place. These structural modifications let natural light travel through the home and created the expansive, connected living areas the homeowners wanted, without compromising the integrity of the structure above.
Removing that many load-bearing walls in one project is not a job that gets rushed. Every beam had to be positioned and sized to carry the roof safely while giving the ground floor the open, connected feel the new layout called for.
The Kitchen & Butler’s Pantry
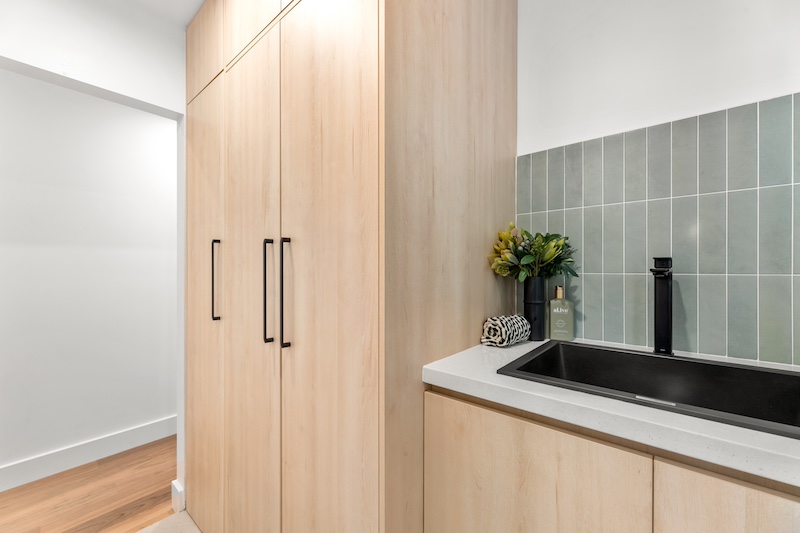
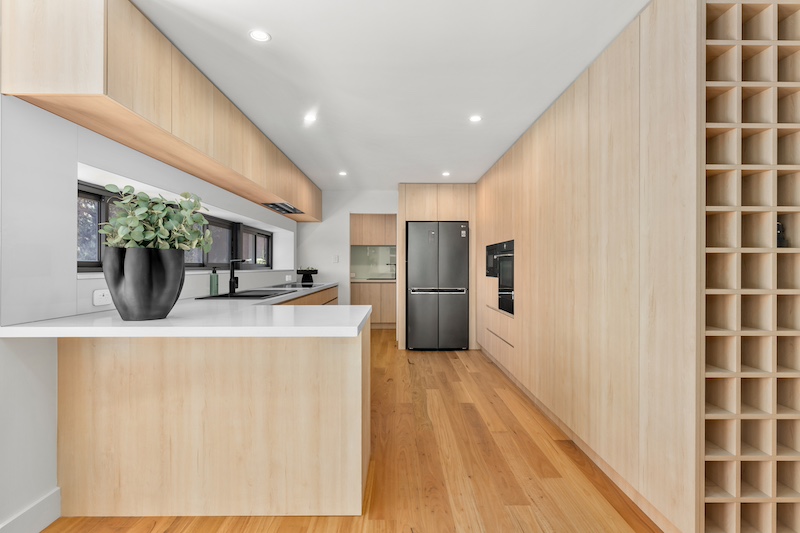
Downstairs, the new Gwydir Street designer kitchen runs on Caesarstone Misty River benchtops, paired with a fully functional butler’s pantry for extra storage and prep space. At the heart of the renovation is a designer kitchen finished in Caesarstone Misty River, its soft veining adding a refined, timeless look while standing up to everyday family life. Behind it, a butler’s pantry adds additional storage, preparation space and concealed appliances, keeping the main kitchen clear and giving the household more room to work. Both sit on the home’s new lower level, on the same floor as the relocated living area, so the busiest part of the house now works as one connected zone.
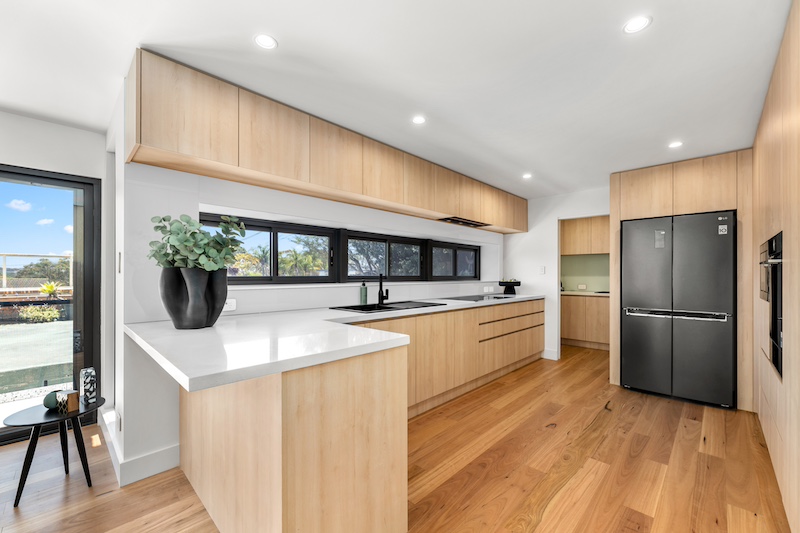
We went with Misty River for a benchtop that takes daily family use and still looks the part years in. With the living area sitting on the same floor now, that bench is part of the room people actually spend time in, not something tucked away behind a wall.
Doors, Windows & Joinery
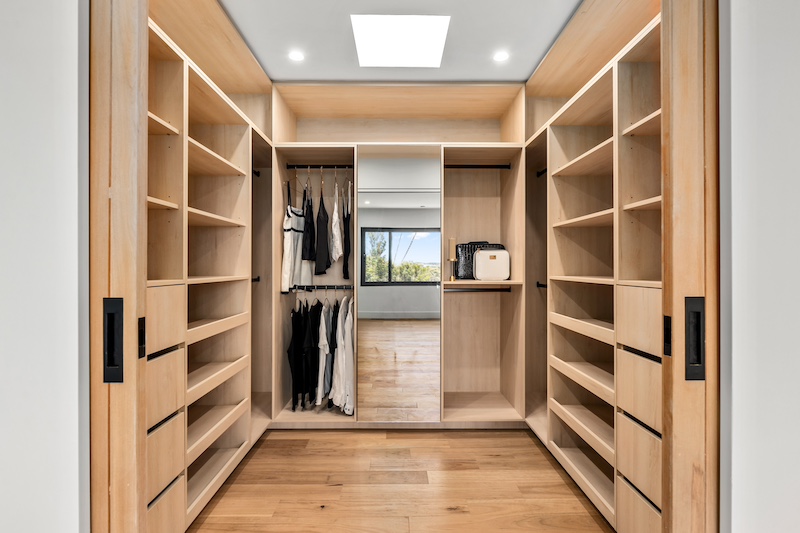
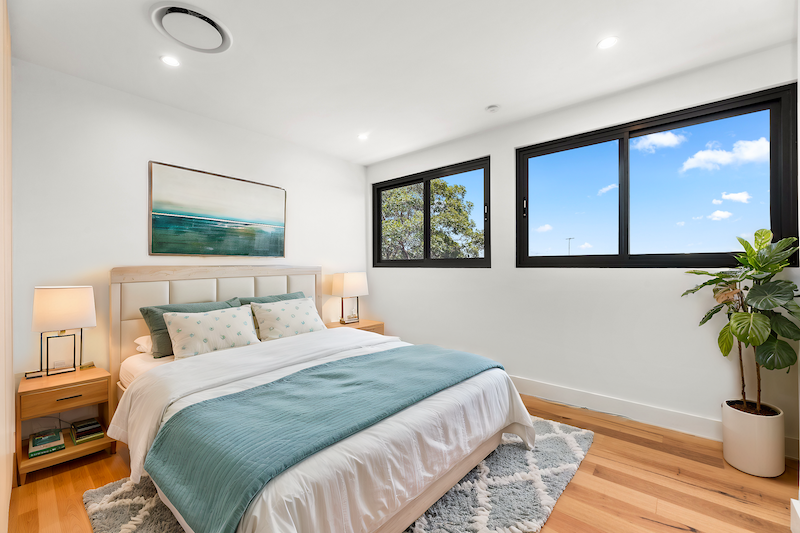
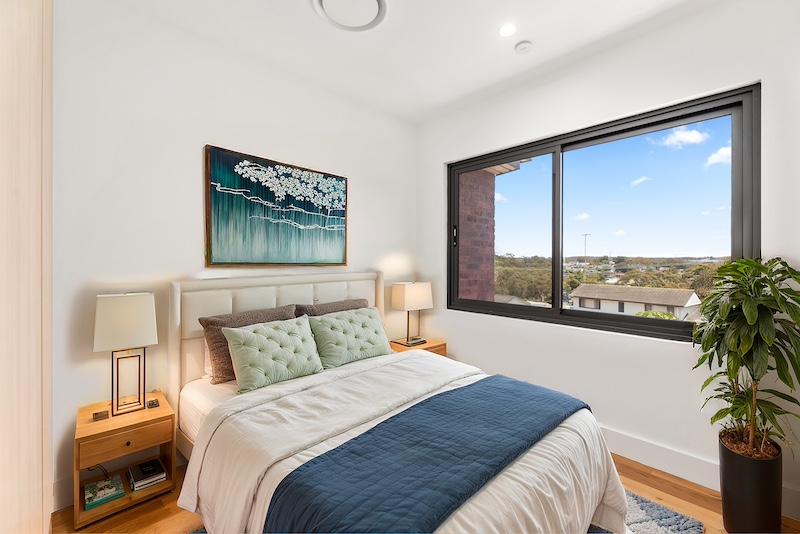
Every door and window at Gwydir Street was replaced as part of the renovation, improving natural light, energy efficiency and the home’s contemporary feel. The new glazing and joinery brighten the interior throughout while strengthening the connection between indoor and outdoor living spaces. Upstairs, the bedrooms were designed as peaceful retreats, each fitted with custom walk-in wardrobes in Polytec Boston Oak cabinetry. The warm timber finish adds texture and a touch of sophistication, giving the household functional storage that suits the rest of the home’s material palette.
Between them, the new glazing downstairs and the wardrobe joinery upstairs tie the two ends of the renovation together: a brighter ground floor below, a calmer private bedroom level above.
The Result
The completed Gwydir Street renovation turns an outdated Engadine layout into a light-filled, functional family home built around open-plan living. By combining structural engineering, thoughtful design and premium finishes, including Caesarstone Misty River and Polytec Boston Oak, we transformed the existing home into a residence that offers improved everyday functionality and timeless style. The new lower-level living zones, upstairs bedrooms and reworked kitchen work together as one considered layout rather than a series of separate updates. This project reflects Dura Group’s experience with complex structural renovations, complete floor plan reconfigurations and high-quality custom joinery across Engadine and the wider Sutherland Shire.
Materials & Finishes
| Room / Area | Material / Brand | Product |
|---|---|---|
| Kitchen benchtop | Caesarstone | Misty River |
| Kitchen (butler’s pantry) | n/a | Storage, preparation space and concealed appliances |
| Walk-in wardrobes (joinery) | Polytec | Boston Oak |
| Doors & windows | n/a | New glazing and joinery |
Gwydir Street shows what a full structural transformation and layout reconfiguration can achieve inside an existing Sutherland Shire home, and it sits alongside our other completed projects. If you’re weighing up your own home renovation, kitchen renovation or bathroom renovation in Engadine or the Sutherland Shire, you’ll see the same structural care, material selection and layout planning in Dura Group’s approach.